Skip main navigation
Sold for $610,000
  • $610,000

    3133 S Indiana Street, Lakewood, CO 80228

    3beds
    2,855sqft
    Townhouse
    Built in 2002
    1,381 Square Feet Lot
    $615,200 Zestimate®
    $214/sqft
    $3,633 Estimated rent

    Home value

    $615,200

    $584,000 - $646,000

    $3,633/mo

    Zestimate® history
    Loading
    Loading...

    Owner options

    List your home for rent

    $3,633/mo

    Rent Zestimate®

    Find your next renter with Zillow Rental Manager. Plus, with online applications, you can quickly screen prospective tenants – for free.

    Learn more

    $3,633/mo

    Rent Zestimate®

    Refinance and save

    $3,995/mo

    Est. payment

    Refinancing to a lower rate could help reduce your monthly payments and save thousands over the life of the loan.

    See today's rates

    $3,995/mo

    Est. payment

    Explore your selling options

    Work with a Zillow partner agent

    Leverage their expertise and Zillow's premium Showcase listings to get your home seen by more buyers.

    Get started

    List with your own agent

    Get your home in front of millions of buyers by listing it on Zillow.

    Learn how to do it

    Sell it yourself

    Take full control of how buyers see your home on Zillow by listing For Sale by Owner (FSBO).

    List your home

    What's special

    Bear creek lake parkOutdoor poolFully finished walkout basementRed rocks amphitheaterLarge windowsLarge primary retreatExtra storage
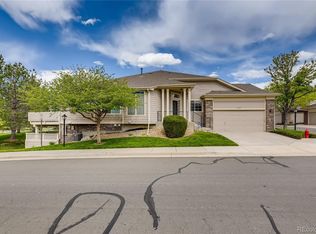
    Here's your opportunity to purchase in the highly sought-after Tamarisk Neighborhood! Centrally located in between the trails and open space of Green Mountain, Bear Creek Lake Park, 2 Golf Courses, and Red Rocks Amphitheater! This townhome packs a lot of punch with space for everyone! Light and bright w/ soaring vaults in the living room, large windows, and a large main level private balcony that overlooks the greenbelt and views of the mountains. 9ft ceilings and stainless steel appliances in kitchen. Upstairs boasts 3 bedrooms including a large primary retreat that has 2 walk-in closets and walk-in shower. Enjoy hosting in the fully finished walkout basement with its own full bath as well as extra storage, or utilize the basement as a 4th bedroom! HOA includes a clubhouse and outdoor pool. Easy city and mountain access via C-470.

    Zillow last checked:

    Listing updated:

    Listed by:

    Jason Reynolds 303-912-5299 jasonremaxpros@gmail.com,

    RE/MAX Professionals

    Bought with:

    Other MLS Non-REcolorado

    NON MLS PARTICIPANT

    Source: REcolorado as distributed by MLS GRID,MLS#: 7138273MLS Logo

    Facts & features

    Interior

    Bedrooms & bathrooms
    • Bedrooms: 3
    • Bathrooms: 4
    • Full bathrooms: 2
    • 3/4 bathrooms: 1
    • 1/2 bathrooms: 1
    • Main level bathrooms: 1
    Primary bedroom
    • Level: Upper
    Bedroom
    • Level: Upper
    Bedroom
    • Level: Upper
    Primary bathroom
    • Level: Upper
    Bathroom
    • Level: Main
    Bathroom
    • Level: Upper
    Bathroom
    • Level: Basement
    Dining room
    • Level: Main
    Family room
    • Description: Potential 4th Bedroom
    • Level: Basement
    Kitchen
    • Level: Main
    Living room
    • Level: Main
    Utility room
    • Level: Basement
    Heating
    • Forced Air
    Cooling
    • Central Air
    Appliances
    • Included: Dishwasher, Disposal, Dryer, Gas Water Heater, Microwave, Oven, Range, Refrigerator, Washer
    Features
    • Ceiling Fan(s), Eat-in Kitchen, Entrance Foyer, Five Piece Bath, High Ceilings, Open Floorplan, Primary Suite, Smoke Free, Vaulted Ceiling(s)
    • Flooring: Carpet, Wood
    • Basement: Daylight,Finished,Full,Walk-Out Access
    • Number of fireplaces: 1
    • Fireplace features: Living Room
    • Common walls with other units/homes: No One Above,No One Below
    Interior area
    • Total structure area: 2,855
    • Total interior livable area: 2,855 sqft
    • Finished area above ground: 1,920
    • Finished area below ground: 841

    Property

    Parking
    • Total spaces: 2
    • Parking features: Concrete
    • Attached garage spaces: 2
    Features
    • Levels: Two
    • Stories: 2
    • Entry location: Exterior Access
    • Patio & porch: Front Porch, Patio
    • Exterior features: Balcony, Rain Gutters
    • Has view: Yes
    • View description: Mountain(s)
    Lot
    • Size: 1,381 Square Feet
    • Features: Greenbelt, Landscaped, Master Planned, Open Space
    Details
    • Parcel number: 433519
    • Zoning: RES
    • Special conditions: Standard

    Construction

    Type & style
    • Home type: Townhouse
    • Property subtype: Townhouse
    • Attached to another structure: Yes
    Materials
    • Brick, Frame
    • Foundation: Concrete Perimeter
    • Roof: Composition
    Condition
    • Year built: 2002

    Utilities & green energy

    • Sewer: Public Sewer
    • Water: Public
    • Utilities for property: Cable Available, Electricity Connected, Natural Gas Connected, Phone Available

    Community & HOA

    Community
    • Subdivision: Tamarisk
    HOA
    • Has HOA: Yes
    • Amenities included: Clubhouse, Pool
    • Services included: Reserve Fund, Maintenance Grounds, Maintenance Structure, Road Maintenance, Sewer, Snow Removal, Trash, Water
    • HOA fee: $435 monthly
    • HOA name: Tamarisk HOA
    • HOA phone: 303-232-9200
    Location
    • Region: Lakewood

    Financial & listing details

    • Price per square foot: $214/sqft
    • Tax assessed value: $639,631
    • Annual tax amount: $2,074
    • Date on market: 7/8/2023
    • Listing terms: Cash,Conventional,FHA,VA Loan
    • Exclusions: None
    • Ownership: Individual
    • Electric utility on property: Yes
    • Road surface type: Paved

    Price history

    DateEventPrice
    7/31/2023Sold$610,000+84.8%$214/sqft
    Source: REcolorado as distributed by MLS GRID #7138273 Report a problem
    5/19/2009Sold$330,000+30.8%$116/sqft
    Source: Public Record Report a problem
    2/26/2002Sold$252,213$88/sqft
    Source: Public Record Report a problem

    Public tax history

    YearProperty taxesTax assessment
    2025$3,205 +24%$39,977 +13.1%
    2024$2,585 +24.6%$35,359
    2023$2,074 -1.4%$35,359 +20.1%
    2022$2,104 +3.8%$29,432 -2.8%
    2021$2,028 $30,279 +2.5%
    2020$2,028 -23.2%$29,542
    2019$2,641 +0%$29,542 +3.4%
    2018$2,640 $28,568
    2017$2,640 +12.3%$28,568 +6.8%
    2016$2,351 +100%$26,746
    2015$1,175 -47.1%$26,746 +14.4%
    2014$2,221 -3.8%$23,379
    2013$2,309 +2.1%$23,379 -4.7%
    2012$2,262 -0.5%$24,541
    2011$2,274 +0.2%$24,541 -1.1%
    2010$2,269 +7.6%$24,820
    2009$2,108 +0.2%$24,820 +7.9%
    2008$2,103 +0.5%$23,000
    2007$2,092 +2.3%$23,000 +1.5%
    2006$2,044 -1%$22,670 +1.3%
    2005$2,065 +9.2%$22,380
    2004$1,891 +16.2%$22,380
    2003$1,628 +273.1%$22,380 +17.9%
    2002$436 +310.7%$18,990 +1551.3%
    2001$106 $1,150
    2000-- $1,150
    Find assessor info on the county website

    Neighborhood: 80228

    Nearby schools

    GreatSchools rating
    Schools provided by the listing agent
    • Elementary: Hutchinson
    • Middle: Dunstan
    • High: Green Mountain
    • District: Jefferson County R-1

    Source: REcolorado as distributed by MLS GRID. This data may not be complete. We recommend contacting the local school district to confirm school assignments for this home.

    Get a cash offer in 3 minutes
    Find out how much your home could sell for in as little as 3 minutes with a no-obligation cash offer.
    Estimated market value
    $615,200
    Get a cash offer in 3 minutes
    Find out how much your home could sell for in as little as 3 minutes with a no-obligation cash offer.
    Estimated market value
    $615,200