Skip main navigation
Off market
  • $948,600

    3133 Saint Charles Pl, Ellicott City, MD 21042

    4beds
    3,971sqft
    SingleFamily
    Built in 1998
    6,969 Square Feet Lot
    $948,600 Zestimate®
    $239/sqft
    $4,712 Estimated rent

    Home value

    $948,600

    $901,000 - $996,000

    $4,712/mo

    Zestimate® history
    Loading
    Loading...

    Owner options

    List your home for rent

    $4,712/mo

    Rent Zestimate®

    Find your next renter with Zillow Rental Manager. Plus, with online applications, you can quickly screen prospective tenants – for free.

    Learn more

    $4,712/mo

    Rent Zestimate®

    Refinance and save

    $6,246/mo

    Est. payment

    Refinancing to a lower rate could help reduce your monthly payments and save thousands over the life of the loan.

    See today's rates

    $6,246/mo

    Est. payment

    Explore your selling options

    Work with a Zillow partner agent

    Leverage their expertise and Zillow's premium Showcase listings to get your home seen by more buyers.

    Get started

    List with your own agent

    Get your home in front of millions of buyers by listing it on Zillow.

    Learn how to do it

    Sell it yourself

    Take full control of how buyers see your home on Zillow by listing For Sale by Owner (FSBO).

    List your home

    What's special

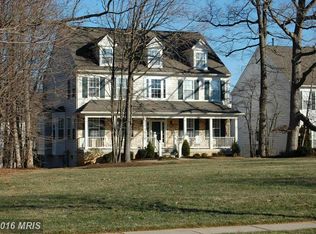
    Memories of a gentle lifestyle on any Main Street USA. Relax and enjoy the pace in Terra Maria which is revealed by two entrances in a non-thru street charming neighborhood. This property is front and center facing community open green space with gazebo, this charming home is located on one of the best lots in the neighborhood. Beautifully groomed grounds, rear deck and lawn replicate an English garden. Home reflects owners' care and attention to detail. Two story foyer center hall entrance flanked by formal DR and LR; detailed moldings, magnificent newly replaced hardwood flooring throughout main level; separate office and spacious family room with fireplace open to gourmet kitchen with island, breakfast bar with pendant lighting, desk, secondary butlers' pantry with serving bar; new stainless appliances, granite counters and kitchen sink facing a wall of windows. Main level laundry room fed by upper-level laundry chute, additionally accessed by side exterior door. The upper level is well planned with a large landing overlooking the foyer. Primary suite is outstanding, trey ceiling, 2 walk-in closets and fully renovated bath to WOW the most discerning buyer with free standing tub, over-sized shower w/frameless doors, double vanity with stone counter. Three additional bedrooms share generous bathroom with double basin vanity. LL is fully finished with entertainment/workspace, full bath and two storage/utility rooms. Freshly painted, replaced lighting reflecting current trends. Exit the rear and enjoy the large-gated deck and courtyard. Detached over-sized two car garage. Take an evening stroll to the original Terra Maria ruins where annual neighborhood celebrations are held, in addition to the community center with space for your larger parties. A beautiful home ideally located near Rt. 40/70 for easy access to shopping and commuting. Over-sized gas water heater, roof replaced in 2021. Outstanding.

    This property is off market, which means it's not currently listed for sale or rent on Zillow. This may be different from what's available on other websites or public sources.

    Facts & features

    Interior

    Bedrooms & bathrooms
    • Bedrooms: 4
    • Bathrooms: 4
    • Full bathrooms: 3
    • 1/2 bathrooms: 1
    Heating
    • Forced air
    Cooling
    • Central
    Appliances
    • Included: Dishwasher, Dryer, Microwave, Refrigerator, Washer
    Features
    • Flooring: Tile, Carpet, Hardwood
    • Basement: Finished
    • Has fireplace: Yes
    Interior area
    • Total interior livable area: 3,971 sqft

    Property

    Parking
    • Parking features: Garage - Detached
    Features
    • Exterior features: Vinyl, Brick
    Lot
    • Size: 6,969 Square Feet
    Details
    • Parcel number: 02377934

    Construction

    Type & style
    • Home type: SingleFamily
    • Architectural style: Conventional
    Materials
    • Roof: Other
    Condition
    • Year built: 1998

    Community & HOA

    HOA
    • Has HOA: Yes
    • HOA fee: $265 monthly
    Location
    • Region: Ellicott City

    Financial & listing details

    • Price per square foot: $239/sqft
    • Tax assessed value: $737,267

    Price history

    DateEventPrice
    7/1/2023Listing removed--
    Source: Bright MLS #MDHW295190 Report a problem
    8/17/2021Sold$775,000+3.5%$195/sqft
    Source: Public Record Report a problem
    6/7/2021Pending sale$749,000$189/sqft
    Source: Bright MLS #MDHW295190 Report a problem
    6/6/2021Listing removed--
    Source: Long & Foster Broker Feed Report a problem
    6/3/2021Listed for sale$749,000+7.8%$189/sqft
    Source: Bright MLS #MDHW295190 Report a problem
    9/7/2007Sold$695,000+120.1%$175/sqft
    Source: Public Record Report a problem
    12/14/1998Sold$315,825$80/sqft
    Source: Public Record Report a problem

    Public tax history

    YearProperty taxesTax assessment
    2025-- $737,267 +7.9%
    2024$7,691 +3.7%$683,000 +3.7%
    2023$7,417 +3.8%$658,733 -3.6%
    2022$7,144 +4%$683,000 +11.9%
    2021$6,871 +3.7%$610,200 +3.7%
    2020$6,628 +3.8%$588,600 -3.5%
    2019$6,384 -3.7%$610,200 +11.9%
    2018$6,632 -15.5%$545,400
    2017$7,852 $545,400 +2.3%
    2016-- $533,200 +1.2%
    2015-- $527,100 +0%
    2014-- $526,900 +0%
    2013-- $526,700 +0%
    2012-- $526,500
    2011-- $526,500
    2010-- $526,500 -21.1%
    2009-- $667,070 +15.4%
    2008-- $577,900 +18.2%
    2007-- $488,730 +22.3%
    2006-- $399,560 +9.6%
    2005-- $364,660 +10.6%
    2004-- $329,760 +11.8%
    2003-- $294,860
    2002-- $294,860
    2001-- $294,860 +148%
    2000-- $118,910
    Find assessor info on the county website

    Neighborhood: 21042

    Nearby schools

    GreatSchools rating
    Schools provided by the listing agent
    • Elementary: MANOR WOODS
    • Middle: BURLEIGH MANOR
    • High: MARRIOTTS RIDGE
    • District: HOWARD COUNTY PUBLIC SCHOOL SYSTEM

    Source: The MLS. This data may not be complete. We recommend contacting the local school district to confirm school assignments for this home.

    Get a cash offer in 3 minutes
    Find out how much your home could sell for in as little as 3 minutes with a no-obligation cash offer.
    Estimated market value
    $948,600
    Get a cash offer in 3 minutes
    Find out how much your home could sell for in as little as 3 minutes with a no-obligation cash offer.
    Estimated market value
    $948,600