Skip main navigation
Closed
  • $464,130

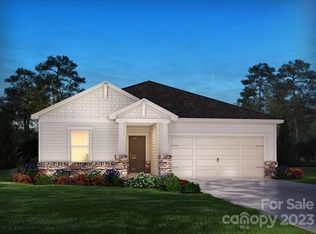

    3133 Seville St, Charlotte, NC 28214

    3beds
    1,835sqft
    Single Family Residence
    Built in 2023
    0.2 Acres Lot
    $472,300 Zestimate®
    $253/sqft
    $2,392 Estimated rent

    Home value

    $472,300

    $449,000 - $496,000

    $2,392/mo

    Zestimate® history
    Loading
    Loading...

    Owner options

    List your home for rent

    $2,392/mo

    Rent Zestimate®

    Find your next renter with Zillow Rental Manager. Plus, with online applications, you can quickly screen prospective tenants – for free.

    Learn more

    $2,392/mo

    Rent Zestimate®

    Refinance and save

    $2,862/mo

    Est. payment

    Refinancing to a lower rate could help reduce your monthly payments and save thousands over the life of the loan.

    See today's rates

    $2,862/mo

    Est. payment

    Explore your selling options

    Work with a Zillow partner agent

    Leverage their expertise and Zillow's premium Showcase listings to get your home seen by more buyers.

    Get started

    List with your own agent

    Get your home in front of millions of buyers by listing it on Zillow.

    Learn how to do it

    Sell it yourself

    Take full control of how buyers see your home on Zillow by listing For Sale by Owner (FSBO).

    List your home

    What's special

    Home is eligible for a 2/1 buydown with a 1st year rate of 3.875%, 2nd year rate of 4.875% and years 3-30 at 5.875%. Home must close by 12/27/23. Brand new, energy-efficient home available by Nov-Dec 2023! Each of our homes is built with innovative, energy-efficient features designed to help you enjoy more savings, better health, real comfort and peace of mind.

    Zillow last checked:

    Listing updated:

    Listing Provided by:

    Jimmy McClurg contact.charlotte@meritagehomes.com,

    Meritage Homes of the Carolinas,

    Jessica Zulka,

    Meritage Homes of the Carolinas

    Bought with:

    Alexandra Krasnoff

    Keller Williams Connected

    Source: Canopy MLS as distributed by MLS GRID,MLS#: 4060901MLS Logo

    Facts & features

    Interior

    Bedrooms & bathrooms
    • Bedrooms: 3
    • Bathrooms: 2
    • Full bathrooms: 2
    • Main level bedrooms: 3
    Primary bedroom
    • Level: Main
    Primary bedroom
    • Level: Main
    Bedroom s
    • Level: Main
    Bedroom s
    • Level: Main
    Bathroom full
    • Level: Main
    Bathroom full
    • Level: Main
    Bonus room
    • Level: Main
    Dining area
    • Level: Main
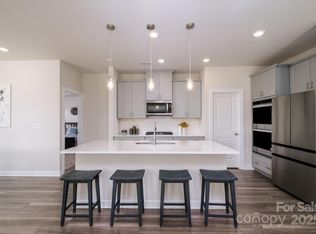
    Kitchen
    • Level: Main
    Laundry
    • Level: Main
    Living room
    • Level: Main
    Heating
    • Central, ENERGY STAR Qualified Equipment, Fresh Air Ventilation, Natural Gas
    Cooling
    • ENERGY STAR Qualified Equipment
    Appliances
    • Included: Dishwasher, Double Oven, Gas Cooktop, Gas Oven, Microwave
    • Laundry: Electric Dryer Hookup, Main Level
    Features
    • Drop Zone, Kitchen Island, Open Floorplan, Tray Ceiling(s)(s), Walk-In Closet(s), Walk-In Pantry
    • Flooring: Carpet, Laminate, Tile, Vinyl
    • Has basement: No
    • Attic: Pull Down Stairs
    Interior area
    • Total structure area: 1,835
    • Total interior livable area: 1,835 sqft
    • Finished area above ground: 1,835
    • Finished area below ground: 0

    Property

    Parking
    • Total spaces: 2
    • Parking features: Driveway, Attached Garage, Garage Door Opener, Garage on Main Level
    • Attached garage spaces: 2
    • Has uncovered spaces: Yes
    Features
    • Levels: One
    • Stories: 1
    • Patio & porch: Covered
    • Exterior features: Lawn Maintenance
    • Pool features: Community
    • Waterfront features: Boat Slip (Lease/License), Covered structure, Dock
    Lot
    • Size: 0.20 Acres
    Details
    • Parcel number: 11322649
    • Zoning: RES
    • Special conditions: Standard

    Construction

    Type & style
    • Home type: SingleFamily
    • Architectural style: Ranch
    • Property subtype: Single Family Residence
    Materials
    • Fiber Cement
    • Foundation: Slab
    • Roof: Shingle
    Condition
    • New construction: Yes
    • Year built: 2023
    Details
    • Builder model: Newport
    • Builder name: Meritage Homes

    Utilities & green energy

    • Sewer: Public Sewer
    • Water: City
    Green energy
    • Energy efficient items: Insulation
    • Construction elements: Advanced Framing, Low VOC Coatings

    Community & neighborhood

    Community
    • Community features: Dog Park, Fitness Center, Picnic Area, Playground, Recreation Area, Street Lights, Tennis Court(s), Walking Trails
    Location
    • Region: Charlotte
    • Subdivision: The Vineyards on Lake Wylie

    HOA & financial

    HOA
    • Has HOA: Yes
    • HOA fee: $107 monthly
    • Association name: Henderson Properties
    • Association phone: 704-535-1122

    Other

    Other facts
    • Listing terms: Cash,Conventional,FHA,VA Loan
    • Road surface type: Concrete

    Price history

    DateEventPrice
    8/3/2024Listing removed--
    Source: Zillow Rentals Report a problem
    7/25/2024Listed for rent$2,400$1/sqft
    Source: Zillow Rentals Report a problem
    1/16/2024Sold$464,130$253/sqft
    Source: Canopy MLS as distributed by MLS GRID #4060901 Report a problem
    11/30/2023Pending sale$464,130$253/sqft
    Source: Canopy MLS as distributed by MLS GRID #4060901 Report a problem
    11/18/2023Price change$464,130-2.1%$253/sqft
    Source: Canopy MLS as distributed by MLS GRID #4060901 Report a problem
    11/15/2023Price change$474,130+1.5%$258/sqft
    Source: Canopy MLS as distributed by MLS GRID #4060901 Report a problem
    10/22/2023Price change$467,0300%$255/sqft
    Source: Canopy MLS as distributed by MLS GRID #4060901 Report a problem
    10/6/2023Price change$467,130-2.9%$255/sqft
    Source: Canopy MLS as distributed by MLS GRID #4060901 Report a problem
    9/1/2023Price change$481,130+0.4%$262/sqft
    Source: Canopy MLS as distributed by MLS GRID #4060901 Report a problem
    8/23/2023Listed for sale$479,130$261/sqft
    Source: Canopy MLS as distributed by MLS GRID #4060901 Report a problem

    Public tax history

    YearProperty taxesTax assessment
    2025$3,101 +1.5%$436,900
    2024$3,054 $436,900 +385.4%
    2023-- $90,000

    Find assessor info on the county website

    Neighborhood: 28214

    Nearby schools

    GreatSchools rating
    Schools provided by the listing agent
    • Elementary: Berryhill
    • Middle: Berryhill
    • High: West Mecklenburg

    Source: Canopy MLS as distributed by MLS GRID. This data may not be complete. We recommend contacting the local school district to confirm school assignments for this home.

    Get a cash offer in 3 minutes
    Find out how much your home could sell for in as little as 3 minutes with a no-obligation cash offer.
    Estimated market value
    $472,300
    Get a cash offer in 3 minutes
    Find out how much your home could sell for in as little as 3 minutes with a no-obligation cash offer.
    Estimated market value
    $472,300