Newly priced for Strong Activity. This home offers over 3,200 sq ft of beautifully designed living space, along with an extra 1970 sq ft in the unfinished basement. It's located in the highly sought-after Kables Mill community. Built in 2013, this home features exceptional construction, elegant finishes, and an open layout that’s perfect for both everyday living and entertaining.
Situated in a picturesque neighborhood with mature trees, sidewalks, and 3 serene ponds, this home offers both tranquility and convenience. Plus, it’s just a short walk to Bellbrook Schools.
Inside, natural light floods the home, highlighting the spacious entryway, elegant wrought iron staircase, and the gas fireplace. Gleaming hardwood floors and modern lighting fixtures throughout enhance the home’s contemporary style, while the freshly painted interior and exterior create a clean, move-in-ready atmosphere.
The heart of the home is the expansive kitchen, open to the great room, featuring granite countertops, generous cabinetry, and stylish finishes. Whether you’re cooking a weeknight meal or hosting friends, this kitchen is built to impress.
On the main level, you’ll also find a luxurious primary suite with a massive 12-foot walk-in closet off the master bath—a true retreat. Every room in the home has been thoughtfully upgraded with new faucets and light fixtures for a fresh, polished feel. A conveniently located laundry room completes the main floor.
Upstairs, you’ll discover 3 spacious bedrooms, along with versatile additional living space. The unfinished basement provides endless possibilities for future expansion and is already plumbed for an additional bathroom.
Step outside to enjoy the beautifully landscaped exterior, featuring a large covered front porch, concrete patio, and firepit. The fenced-in backyard offers privacy and space to expand. The home’s charming brick exterior, shaker-style siding, and cedar posts give it timeless curb appeal.
Sold for $545,000
$545,000
3133 Spillway Dr, Bellbrook, OH 45305
4beds
3,242sqft
Single Family Residence
Built in 2013
0.4 Acres Lot
$567,600 Zestimate®
$168/sqft
$3,560 Estimated rent
Home value
$567,600
$499,000 - $641,000
$3,560/mo
Zestimate® history
Owner options
List your home for rent
$3,560/mo
Rent Zestimate®
Find your next renter with Zillow Rental Manager. Plus, with online applications, you can quickly screen prospective tenants – for free.
$3,560/mo
Rent Zestimate®
Refinance and save
$3,951/mo
Est. payment
Refinancing to a lower rate could help reduce your monthly payments and save thousands over the life of the loan.
$3,951/mo
Est. payment
Explore your selling options
Work with a Zillow partner agent
Leverage their expertise and Zillow's premium Showcase listings to get your home seen by more buyers.
Get startedList with your own agent
Get your home in front of millions of buyers by listing it on Zillow.
Learn how to do itSell it yourself
Take full control of how buyers see your home on Zillow by listing For Sale by Owner (FSBO).
List your homeWhat's special
Gas fireplaceCharming brick exteriorElegant finishesOpen layoutBeautifully landscaped exteriorVersatile additional living spaceTimeless curb appeal
Zillow last checked:
Listing updated:
Listed by:
Erica Thobe (866)212-4991,
eXp Realty
Bought with:
Rick Hart, 2014001941
Coldwell Banker Heritage
Source: DABR MLS,MLS#: 936923 Originating MLS: Dayton Area Board of REALTORS
Originating MLS: Dayton Area Board of REALTORSFacts & features
Interior
Bedrooms & bathrooms
- Bedrooms: 4
- Bathrooms: 3
- Full bathrooms: 2
- 1/2 bathrooms: 1
- Main level bathrooms: 2
Primary bedroom
- Level: Main
- Dimensions: 15 x 15
Bedroom
- Level: Second
- Dimensions: 14 x 12
Bedroom
- Level: Second
- Dimensions: 15 x 14
Bedroom
- Level: Second
- Dimensions: 15 x 11
Breakfast room nook
- Level: Main
- Dimensions: 15 x 6
Dining room
- Level: Main
- Dimensions: 14 x 12
Family room
- Level: Main
- Dimensions: 19 x 15
Kitchen
- Level: Main
- Dimensions: 15 x 14
Office
- Level: Main
- Dimensions: 12 x 11
Utility room
- Level: Main
- Dimensions: 7 x 6
Heating
- Forced Air, Natural Gas
Cooling
- Central Air
Appliances
- Included: Dryer, Dishwasher, Disposal, Microwave, Range, Refrigerator, Washer, Gas Water Heater
Features
- Wet Bar, Granite Counters, High Speed Internet, Kitchen Island, Kitchen/Family Room Combo, Pantry, Vaulted Ceiling(s), Bar, Walk-In Closet(s)
- Windows: Double Hung, Vinyl
- Basement: Full,Unfinished
- Has fireplace: Yes
- Fireplace features: Gas
Interior area
- Total structure area: 3,242
- Total interior livable area: 3,242 sqft
Property
Parking
- Total spaces: 2
- Parking features: Garage, Two Car Garage
- Garage spaces: 2
Features
- Levels: Two
- Stories: 2
- Patio & porch: Patio, Porch
- Exterior features: Fence, Porch, Patio
Lot
- Size: 0.4 Acres
- Dimensions: 109 x 156
Details
- Parcel number: L32000200160048000
- Zoning: Residential
- Zoning description: Residential
Construction
Type & style
- Home type: SingleFamily
- Property subtype: Single Family Residence
Materials
- Brick, Cedar, Fiber Cement
Condition
- Year built: 2013
Utilities & green energy
- Water: Public
- Utilities for property: Water Available
Community & HOA
Community
- Security: Smoke Detector(s)
- Subdivision: Kables Mill Ph 02 Sec 05
HOA
- Has HOA: Yes
- HOA fee: $330 annually
Location
- Region: Bellbrook
Financial & listing details
- Price per square foot: $168/sqft
- Tax assessed value: $472,650
- Annual tax amount: $9,485
- Date on market: 6/20/2025
- Listing terms: Conventional,FHA,VA Loan
Price history
| Date | Event | Price |
|---|---|---|
| 8/29/2025 | Sold | $545,000+1.9%$168/sqft |
Source:  DABR MLS #936923 Report a problem DABR MLS #936923 Report a problem | ||
| 8/11/2025 | Listed for sale | $535,000$165/sqft |
Source: DABR MLS #936923 Report a problem | ||
| 8/7/2025 | Pending sale | $535,000$165/sqft |
Source: DABR MLS #936923 Report a problem | ||
| 8/7/2025 | Contingent | $535,000$165/sqft |
Source: DABR MLS #936923 Report a problem | ||
| 7/31/2025 | Price change | $535,000-1.8%$165/sqft |
Source: DABR MLS #936923 Report a problem | ||
| 7/25/2025 | Price change | $545,000-0.9%$168/sqft |
Source: DABR MLS #936923 Report a problem | ||
| 7/18/2025 | Listed for sale | $550,000$170/sqft |
Source: DABR MLS #936923 Report a problem | ||
| 7/11/2025 | Listing removed | $550,000$170/sqft |
Source: DABR MLS #936923 Report a problem | ||
| 7/4/2025 | Price change | $550,000-1.8%$170/sqft |
Source: DABR MLS #936923 Report a problem | ||
| 6/28/2025 | Listed for sale | $560,000$173/sqft |
Source: DABR MLS #936923 Report a problem | ||
| 6/26/2025 | Contingent | $560,000$173/sqft |
Source: DABR MLS #936923 Report a problem | ||
| 6/21/2025 | Pending sale | $560,000$173/sqft |
Source: DABR MLS #936923 Report a problem | ||
| 6/20/2025 | Listed for sale | $560,000+6.7%$173/sqft |
Source: DABR MLS #936923 Report a problem | ||
| 8/19/2024 | Listing removed | -- |
Source: Owner Report a problem | ||
| 8/10/2024 | Price change | $525,000-7.1%$162/sqft |
Source: DABR MLS #916047 Report a problem | ||
| 8/2/2024 | Price change | $564,900-2.4%$174/sqft |
Source: DABR MLS #916047 Report a problem | ||
| 7/23/2024 | Price change | $579,000+5.3%$179/sqft |
Source: DABR MLS #916047 Report a problem | ||
| 7/10/2024 | Listed for sale | $550,000+54.8%$170/sqft |
Source: Owner Report a problem | ||
| 7/16/2013 | Sold | $355,200$110/sqft |
Source: Public Record Report a problem | ||
Public tax history
| Year | Property taxes | Tax assessment |
|---|---|---|
| 2025 | $9,485 +1.7% | $165,420 |
| 2024 | $9,324 -0.4% | $165,420 |
| 2023 | $9,360 +6% | $165,420 +26.9% |
| 2022 | $8,832 -1.1% | $130,310 |
| 2021 | $8,931 +6.9% | $130,310 |
| 2020 | $8,356 -7% | $130,310 +1.4% |
| 2019 | $8,983 -0.2% | $128,540 |
| 2018 | $8,998 +2.5% | $128,540 |
| 2017 | $8,781 +0.6% | $128,540 +6.3% |
| 2016 | $8,732 +1.5% | $120,900 |
| 2015 | $8,601 | $120,900 |
| 2014 | $8,601 +488% | $120,900 +429.3% |
| 2013 | $1,463 -1.1% | $22,840 |
| 2012 | $1,478 +102.7% | $22,840 |
| 2011 | $729 -47.8% | $22,840 |
| 2010 | $1,396 +0.7% | $22,840 |
| 2009 | $1,385 +8.5% | $22,840 |
| 2008 | $1,277 +2.8% | $22,840 +10% |
| 2007 | $1,242 | $20,770 |
Find assessor info on the county website
Neighborhood: 45305
Nearby homes
- $466,5004 bd2 ba2.4k sqft3143 Spillway Dr, Bellbrook, OH 45305Off Market
- $530,8004 bd2 ba3k sqft1248 Settlers Bay Ct, Bellbrook, OH 45305Off Market
- $574,1004 bd3 ba3.8k sqft3136 Spillway Dr, Bellbrook, OH 45305Off Market
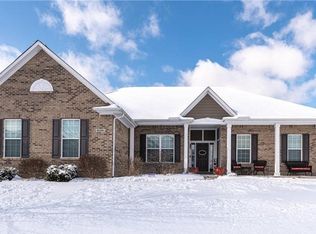
- $553,7004 bd4 ba2.9k sqft1231 Settlers Bay Ct, Bellbrook, OH 45305Off Market

- $477,8003 bd2 ba2.2k sqft3153 Spillway Dr, Bellbrook, OH 45305Off Market
- $507,2003 bd2 ba2.3k sqft1241 Settlers Bay Ct, Bellbrook, OH 45305Off Market
- $586,4004 bd3 ba3.9k sqft1221 Settlers Bay Ct, Bellbrook, OH 45305Off Market
- $545,8004 bd4 ba3k sqft3099 Seton Hill Dr, Bellbrook, OH 45305Off Market
Nearby schools
GreatSchools rating
- 9/10Bell Creek Intermediate SchoolGrades: 3-5Distance: 0.8 mi
- 10/10Bellbrook Middle SchoolGrades: 6-8Distance: 0.9 mi
- 8/10Bellbrook High SchoolGrades: 9-12Distance: 0.7 mi
Schools provided by the listing agent
- District: Sugarcreek
Source: DABR MLS. This data may not be complete. We recommend contacting the local school district to confirm school assignments for this home.
Get a cash offer in 3 minutes
Find out how much your home could sell for in as little as 3 minutes with a no-obligation cash offer.
Estimated market value
$567,600
Get a cash offer in 3 minutes
Find out how much your home could sell for in as little as 3 minutes with a no-obligation cash offer.
Estimated market value
$567,600
- Ohio
- Greene County
- Sugarcreek
- 45305
- 3133 Spillway Dr
Nearby cities
Nearby zip codes
Other Sugarcreek Topics
