Skip main navigation
Sold for $1,810,000
  • $1,810,000

    3133 Stevens Ct, San Jose, CA 95148

    4beds
    1,672sqft
    Single Family Residence, Residential
    Built in 1978
    9,300 Square Feet Lot
    $2,010,200 Zestimate®
    $1,083/sqft
    $5,210 Estimated rent

    Home value

    $2,010,200

    $1.89M - $2.15M

    $5,210/mo

    Zestimate® history
    Loading
    Loading...

    Owner options

    List your home for rent

    $5,210/mo

    Rent Zestimate®

    Find your next renter with Zillow Rental Manager. Plus, with online applications, you can quickly screen prospective tenants – for free.

    Learn more

    $5,210/mo

    Rent Zestimate®

    Refinance and save

    $11,573/mo

    Est. payment

    Refinancing to a lower rate could help reduce your monthly payments and save thousands over the life of the loan.

    See today's rates

    $11,573/mo

    Est. payment

    Explore your selling options

    Work with a Zillow partner agent

    Leverage their expertise and Zillow's premium Showcase listings to get your home seen by more buyers.

    Get started

    List with your own agent

    Get your home in front of millions of buyers by listing it on Zillow.

    Learn how to do it

    Sell it yourself

    Take full control of how buyers see your home on Zillow by listing For Sale by Owner (FSBO).

    List your home

    What's special

    Sparkling poolHuge backyardSingle level livingExpansive backyardFlower gardenQuartz countertopsExterior paint
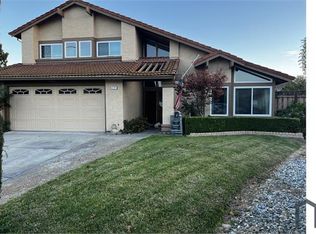
    Welcome Home to the Turn-Key 3133 Stevens Ct! Located at the End of a Cul-De-Sac, this Stunning Home has a Huge 9,300 SF | Ideal Pie-Shaped Lot w/ a Huge Backyard! The Front Door Faces North East- Perfect for Vastu! Fresh Interior & Exterior Paint! New LVP Floors! Vaulted Ceilings! Single Level Living! Recessed Lighting + 2 New Light Fixtures! Owned Solar Panels! Open Floor Plan! Ample Cabinetry, Quartz Countertops, Breakfast Bar & Garden Window in Chef's Kitchen! Kitchen, Breakfast Nook & Family Room all overlook the Expansive Backyard & the Sparkling Pool! Primary Suite features Double Door Entry, Vaulted Ceilings, Dual Vanity & an Oversized Stall Shower w/ a Glass Enclosure! 4th Bedroom | Office features Built-In Bookshelves & Desk! Huge Backyard Includes Fire Pit, Play Structure, Raised Planter Beds, Multiple Sheds, Fruit Trees & a Flower Garden! The Pool & Spa have Both Solar & Gas Heat! Walking Distance to All of the Award-Winning Evergreen Schools! Fantastic, Central Location!

    Zillow last checked:

    Listing updated:

    Listed by:

    Andy Tse 01345580 408-807-8808,

    Intero Real Estate Services 408-741-1600,

    Yuriko Tse 01433750 408-813-2358,

    Intero Real Estate Services

    Bought with:

    , 01106402

    Prima Investment Group Inc.

    Source: MLSListings Inc,MLS#: ML81943625MLS Logo

    Facts & features

    Interior

    Bedrooms & bathrooms
    • Bedrooms: 4
    • Bathrooms: 2
    • Full bathrooms: 2
    Bedroom
    • Features: GroundFloorBedroom, PrimarySuiteRetreat, PrimaryBedroomonGroundFloor, BedroomonGroundFloor2plus
    Bathroom
    • Features: DoubleSinks, PrimaryStallShowers, ShoweroverTub1, FullonGroundFloor
    Dining room
    • Features: BreakfastBar, BreakfastNook, DiningAreainLivingRoom
    Family room
    • Features: KitchenFamilyRoomCombo
    Kitchen
    • Features: ExhaustFan, Pantry
    Heating
    • Central Forced Air Gas
    Cooling
    • Central Air
    Appliances
    • Included: Electric Cooktop, Dishwasher, Exhaust Fan, Freezer, Disposal, Ice Maker, Microwave, Electric Oven/Range, Refrigerator, Dryer
    • Laundry: In Garage
    Features
    • Vaulted Ceiling(s)
    • Flooring: Tile, Vinyl Linoleum
    • Number of fireplaces: 1
    • Fireplace features: Living Room, Wood Burning
    Interior area
    • Total structure area: 1,672
    • Total interior livable area: 1,672 sqft

    Property

    Parking
    • Total spaces: 2
    • Parking features: Attached
    • Attached garage spaces: 2
    Features
    • Stories: 1
    • Patio & porch: Balcony/Patio
    • Exterior features: Back Yard, Fenced, Storage Shed Structure, Fire Pit
    • Pool features: Heated, In Ground
    • Spa features: Other
    • Fencing: Back Yard,Wood
    Lot
    • Size: 9,300 sqft
    • Features: Level
    Details
    • Additional structures: Sheds
    • Parcel number: 65930029
    • Zoning: R1-8
    • Special conditions: Standard

    Construction

    Type & style
    • Home type: SingleFamily
    • Property subtype: Single Family Residence, Residential
    Materials
    • Foundation: Slab
    • Roof: Metal, Shingle
    Condition
    • New construction: No
    • Year built: 1978

    Utilities & green energy

    • Gas: PublicUtilities
    • Sewer: Public Sewer
    • Water: Public
    • Utilities for property: Public Utilities, Water Public

    Community & neighborhood

    Location
    • Region: San Jose

    Other

    Other facts
    • Listing agreement: ExclusiveRightToSell
    • Listing terms: CashorConventionalLoan

    Price history

    DateEventPrice
    10/25/2023Sold$1,810,000+20.7%$1,083/sqft
    Source: MLSListings Inc #ML81943625 Report a problem
    10/5/2023Pending sale$1,500,000$897/sqft
    Source: MLSListings Inc #ML81943625 Report a problem
    9/29/2023Listed for sale$1,500,000+248.8%$897/sqft
    Source: MLSListings Inc #ML81943625 Report a problem
    10/14/1999Sold$430,000$257/sqft
    Source: Public Record Report a problem

    Public tax history

    YearProperty taxesTax assessment
    2025$24,908 -28.1%$1,846,200 +2%
    2024$34,625 +260.7%$1,810,000 +184.9%
    2023$9,599 +0.5%$635,217 +2%
    2022$9,552 +1.9%$622,763 +2%
    2021$9,373 +4.6%$610,553 +1%
    2020$8,964 $604,293 +2%
    2019$8,964 +3.7%$592,445 +2%
    2018$8,640 $580,830 +2%
    2017$8,640 +1.6%$569,442 +2%
    2016$8,500 +6.3%$558,278 +1.5%
    2015$7,995 +8.9%$549,893 +2%
    2014$7,339 $539,122 +0.5%
    2013-- $536,687 +2%
    2012-- $526,165 +2%
    2011-- $515,849 +2.6%
    2010-- $503,000 -2%
    2009-- $513,212 +2%
    2008-- $503,150 +2%
    2007-- $493,285 +2%
    2006-- $483,614 +2%
    2005-- $474,132 +2%
    2004-- $464,837 +1.9%
    2003-- $456,318 +2%
    2002-- $447,372 +2%
    2001-- $438,600

    Find assessor info on the county website

    Neighborhood: Evergreen

    Nearby schools

    GreatSchools rating
    Schools provided by the listing agent
    • Elementary: MillbrookElementary
    • Middle: QuimbyOakIntermediate
    • High: EvergreenValleyHigh
    • District: EvergreenElementary

    Source: MLSListings Inc. This data may not be complete. We recommend contacting the local school district to confirm school assignments for this home.

    Get a cash offer in 3 minutes
    Find out how much your home could sell for in as little as 3 minutes with a no-obligation cash offer.
    Estimated market value
    $2,010,200
    Get a cash offer in 3 minutes
    Find out how much your home could sell for in as little as 3 minutes with a no-obligation cash offer.
    Estimated market value
    $2,010,200