Skip main navigation
For sale
  • Price cut: $40K (7/7)
    $1,499,999

    3133 Swindon Ct, San Jose, CA 95148

    3beds
    1,327sqft
    : 
    Loading
    Get pre-qualified
    Residential, Single Family Residence
    Built in 1984
    6,098 Square Feet Lot
    $-- Zestimate®
    $1,130/sqft
    $-- HOA

    What's special

    Granite-surround fireplaceAmple cabinetrySpacious primary suiteRecessed lighting throughoutStainless steel appliancesLight-filled floor planWalk-in closet
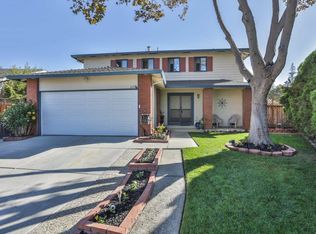
    Tucked away on a private court in San Jose's desirable Evergreen neighborhood, this beautifully maintained single-story home offers comfort, style, and convenience. The light-filled floor plan features vaulted ceilings in the living room, recessed lighting throughout, laminate flooring, and luxury vinyl plank flooring in the bedrooms. The kitchen is appointed with granite countertops, stainless steel appliances, ample cabinetry, and a spacious pantry, while tastefully refreshed bathrooms with granite countertops and custom closet organizers throughout the home add both style and functionality. A granite-surround fireplace creates a warm focal point in the living space. The spacious primary suite features a walk-in closet and private patio, creating the perfect retreat. Enjoy outdoor living in the expansive wrap-around side and backyard with a stamped concrete patio and an abundance of mature fruit trees, including nectarine, pomegranate, fig, quince, lemon, and persimmon. Additional highlights include a nearly new dual-fuel heat pump system providing efficient heating and air conditioning, fresh interior and exterior paint, a separate laundry area, and a two-car garage with built-in cabinetry for exceptional storage. Ideally located near top-rated schools, parks, shopping, dining, and major commuter routes, this move-in ready home offers an exceptional opportunity in one of San Jose's most sought-after neighborhoods.
    30 days
    |
    963
    |
    38
    |

    Zillow last checked:

    Listing updated:

    Listed by:

    Francis Ricafort DRE #01467068 510-593-7111,

    Compass,

    Willa Samson Ricafort DRE #01888783 510-593-3544,

    Compass

    Source: Bay East AOR,MLS#: 41138458MLS Logo

    Loading...

      Facts & features

      Interior

      Bedrooms & bathrooms
      • Bedrooms: 3
      • Bathrooms: 2
      • Full bathrooms: 2
      Rooms
      • Room types: 3 Bedrooms, 2 Baths, Primary Bedrm Suite - 1, Primary Bedrm Retreat, Dining Room, Dining Area, Kitchen, Laundry, Living Room
      Kitchen
      • Features: Breakfast Bar, Stone Counters, Dishwasher, Disposal, Gas Range/Cooktop, Microwave, Refrigerator, Updated Kitchen
      Heating
      • Forced Air
      Cooling
      • Central Air
      Appliances
      • Included: Dishwasher, Gas Range, Microwave, Refrigerator, Washer, Gas Water Heater, Dryer
      • Laundry: Laundry Room
      Features
      • Formal Dining Room, Breakfast Bar, Updated Kitchen
      • Flooring: Laminate, Linoleum, Tile
      • Number of fireplaces: 1
      • Fireplace features: Living Room, Wood Burning
      Interior area
      • Total structure area: 1,327
      • Total interior livable area: 1,327 sqft
      Video & virtual tour

      Property

      Parking
      • Total spaces: 2
      • Parking features: Attached, Garage Door Opener
      • Garage spaces: 2
      Features
      • Levels: One
      • Stories: 1
      • Patio & porch: Patio
      • Pool features: None
      • Fencing: Fenced
      Lot
      • Size: 6,098 Square Feet
      • Features: Cul-De-Sac, Back Yard, Front Yard, Side Yard, Landscape Back, Landscape Front
      Details
      • Parcel number: 65936066
      • Special conditions: Standard
      • Other equipment: Irrigation Equipment

      Construction

      Type & style
      • Home type: SingleFamily
      • Architectural style: Contemporary
      • Property subtype: Residential, Single Family Residence
      Materials
      • Stucco
      • Roof: Composition
      Condition
      • Existing
      • New construction: No
      • Year built: 1984

      Utilities & green energy

      • Electric: No Solar
      • Sewer: Public Sewer
      • Water: Public

      Community & HOA

      Community
      • Security: Carbon Monoxide Detector(s), Smoke Detector(s)
      • Subdivision: Evergreen
      HOA
      • Has HOA: No
      Location
      • Region: San Jose

      Financial & listing details

      • Price per square foot: $1,130/sqft
      • Tax assessed value: $931,423
      • Annual tax amount: $13,465
      • Price range: $1.5M - $1.5M
      • Date on market: 6/17/2026
      • Listing agreement: Excl Right
      • Listing terms: Cash,Conventional

        Estimated market value

        Not available

        Estimated sales range

        Not available

        $4,435/mo

        Price history

        DateEventPrice
        7/7/2026Price change$1,499,999-2.6%$1,130/sqft
        Source: Bay East AOR #41138458 Report a problem
        6/17/2026Listed for sale$1,539,999+98.7%$1,161/sqft
        Source: Bay East AOR #41138458 Report a problem
        5/22/2015Sold$775,000+3.5%$584/sqft
        Source: Public Record Report a problem
        4/15/2015Listed for sale$749,000+8.6%$564/sqft
        Source: Next Generation Realty Silicon Valley #81458943 Report a problem
        5/13/2014Sold$690,000+6.5%$520/sqft
        Source: Public Record Report a problem
        4/4/2014Listed for sale$648,000$488/sqft
        Source: Intero Real Estate #81410922 Report a problem

        Public tax history

        YearProperty taxesTax assessment
        2025$13,465 +1.6%$931,423 +2%
        2024$13,254 +1.9%$913,161 +2%
        2023$13,003 +0.5%$895,256 +2%
        2022$12,934 +1.7%$877,703 +2%
        2021$12,715 +4.5%$860,495 +1%
        2020$12,171 $851,672 +2%
        2019$12,171 +3.5%$834,974 +2%
        2018$11,758 $818,603 +2%
        2017$11,758 +1.6%$802,553 +2%
        2016$11,572 +15.8%$786,818 +11.8%
        2015$9,994 +98.4%$703,785 +99%
        2014$5,037 $353,598 +0.5%
        2013-- $352,001 +2%
        2012-- $345,100 +2%
        2011-- $338,334 +0.8%
        2010-- $335,807 -0.2%
        2009-- $336,606 +2%
        2008-- $330,007 +2%
        2007-- $323,537 +2%
        2006-- $317,194 +2%
        2005-- $310,975 +2%
        2004-- $304,879 +1.9%
        2003-- $299,293 +2%
        2002-- $293,425 +2%
        2001-- $287,673
        Find assessor info on the county website

        Monthly payment

        Est. payment

        Payment breakdown

        Explore the cost of this home by adjusting the details. Changes won't be saved.
        All calculations are estimates and provided by Zillow, Inc. for informational purposes only. Actual amounts may vary.
        HOA fees may include property taxes on listings classified as Co-Ops. Contact the listing agent and/or owner for fee details.
        Mortgage interest rates are dependent on a number of factors, including credit score, down payment, and repayment length. Interest rate data provided by Zillow Group Marketplace, Inc. as of 1/1/1970 from various mortgage lenders with which we have lead or other similar arrangements; the Estimated Payment is an average of those rates.
        See how much you could borrow to make a competitive offer.

        Climate risks

        Neighborhood: Evergreen

        Getting around

        63 / 100
        Somewhat Walkable
        27 / 100
        Some Transit
        66 / 100
        Bikeable

        Nearby schools

        GreatSchools rating

        A local agent can set up tours, give advice and negotiate with sellers.

        Browse local experts

        Similar homes

            • Local buyer's agents are ready to help