Skip main navigation
Sold for $781,000
  • $781,000

    3133 W Queen Ln, Philadelphia, PA 19129

    4beds
    3,120sqft
    Single Family Residence
    Built in 1925
    7,200 Square Feet Lot
    $908,400 Zestimate®
    $250/sqft
    $4,720 Estimated rent

    Home value

    $908,400

    $854,000 - $981,000

    $4,720/mo

    Zestimate® history
    Loading
    Loading...

    Owner options

    List your home for rent

    $4,720/mo

    Rent Zestimate®

    Find your next renter with Zillow Rental Manager. Plus, with online applications, you can quickly screen prospective tenants – for free.

    Learn more

    $4,720/mo

    Rent Zestimate®

    Refinance and save

    $4,798/mo

    Est. payment

    Refinancing to a lower rate could help reduce your monthly payments and save thousands over the life of the loan.

    See today's rates

    $4,798/mo

    Est. payment

    Explore your selling options

    Work with a Zillow partner agent

    Leverage their expertise and Zillow's premium Showcase listings to get your home seen by more buyers.

    Get started

    List with your own agent

    Get your home in front of millions of buyers by listing it on Zillow.

    Learn how to do it

    Sell it yourself

    Take full control of how buyers see your home on Zillow by listing For Sale by Owner (FSBO).

    List your home

    What's special

    Schuylkill river trailEast fallsFarmhouse sinkBlack squirrelMeticulously maintainedHome gymBountiful shrubs
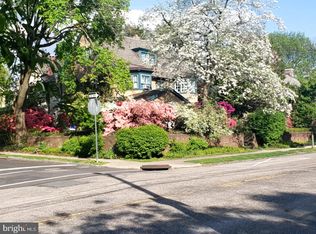
    A meticulously maintained, detached Colonial nestled in a private pocket of East Falls! This 4 BD/2.5 BA home has been updated and upgraded over the years, including a remodeled and expanded kitchen, a stone patio, a relocated laundry room, and more. Enter through one of two private gates and follow the walkway to your front door; slowly walk past the blooming hydrangeas, bountiful shrubs, and raised cedar garden beds. The front door leads you to the living area, which boats warm hardwood flooring, built-in bookcases, and a functional, wood-burning fireplace that naturally exudes warmth and charm. Adjacent to the living area is a set of French doors that lead you to a sun room, enjoyable year-round, accented by a fireplace (currently capped) and overlooking your private, lush yard. The living room flows into the open dining area that expands to a recently remodeled, modern kitchen. Featuring blue shaker cabinets, brushed brass fixtures and hardware, a farmhouse sink, a sprawling island, Samsung appliance package, KitchenAid beverage fridge, a range hood, quartz counters, and a tiled backsplash, the kitchen is one - of many - focal points. A powder room and reading nook complete the first floor. Access the second floor from the kitchen or the living area and take a short flight of stairs to the hallway. The primary bedroom is spacious and light-filled, complimented by a sizable closet space and en-suite bathroom that just received a glow-up (new vanity, lighting, and tile enhancement). The second floor features two more sizable bedrooms, a full hallway bathroom, and bonus den, ideal for a study, home gym, or kids' play area. The third floor is home to a fourth bedroom and a dedicated, upgraded laundry area. Multiple attic/storage spaces complete the third floor. In the basement find an unfinished, functional, and dry space. There is a work bench and a water closet for convenience! Beautiful mullioned windows throughout. Smart home technology (Ecobee and smart lighting) installed. Much of the exterior has been repainted and serviced so you don't have to! Dual zone central air. Water heater 2021. Abundant street parking - never circle again! The location is unparalleled with quick access to McMichael Park, Kelly Drive, Schuylkill River Trail, Wissahickon, public transit, I-76, and the Philadelphia International Airport! Nearby Vault and Vine, Thunder Mug, In Riva, Black Squirrel, and more! Steps from William Penn Charter. See Seller's Disclosure and addendum for list of improvements over the years. The GPS address is 3129 W Queen Lane Philadephia, PA 19129!

    Zillow last checked:

    Listing updated:

    Listed by:

    Brittany Nettles 215-778-8444,

    Keller Williams Real Estate

    Bought with:

    Bill Shelton, RS277741

    BHHS Fox & Roach-Chestnut Hill

    Source: Bright MLS,MLS#: PAPH2269226MLS Logo

    Facts & features

    Interior

    Bedrooms & bathrooms
    • Bedrooms: 4
    • Bathrooms: 4
    • Full bathrooms: 2
    • 1/2 bathrooms: 2
    • Main level bathrooms: 1
    Basement
    • Area: 0
    Heating
    • Radiator, Natural Gas
    Cooling
    • Central Air, Electric
    Appliances
    • Included: Gas Water Heater
    • Laundry: Upper Level, Laundry Room
    Features
    • Basement: Unfinished
    • Number of fireplaces: 2
    Interior area
    • Total structure area: 3,120
    • Total interior livable area: 3,120 sqft
    • Finished area above ground: 3,120
    • Finished area below ground: 0

    Property

    Parking
    • Parking features: On Street
    • Has uncovered spaces: Yes
    Accessibility
    • Accessibility features: None
    Features
    • Levels: Three
    • Stories: 3
    • Pool features: None
    Lot
    • Size: 7,200 sqft
    • Dimensions: 72.00 x 100.00
    • Features: Corner Lot
    Details
    • Additional structures: Above Grade, Below Grade
    • Parcel number: 383003000
    • Zoning: RSA1
    • Special conditions: Standard

    Construction

    Type & style
    • Home type: SingleFamily
    • Architectural style: Colonial
    • Property subtype: Single Family Residence
    Materials
    • Masonry
    • Foundation: Brick/Mortar
    • Roof: Slate
    Condition
    • New construction: No
    • Year built: 1925
    • Major remodel year: 2008

    Utilities & green energy

    • Sewer: Public Sewer
    • Water: Public

    Community & neighborhood

    Location
    • Region: Philadelphia
    • Subdivision: East Falls
    • Municipality: PHILADELPHIA

    Other

    Other facts
    • Listing agreement: Exclusive Right To Sell
    • Ownership: Fee Simple

    Price history

    DateEventPrice
    10/23/2023Sold$781,000+0.8%$250/sqft
    Source: Bright MLS #PAPH2269226 Report a problem
    9/25/2023Pending sale$775,000$248/sqft
    Source: Bright MLS #PAPH2269226 Report a problem
    8/28/2023Contingent$775,000$248/sqft
    Source: Bright MLS #PAPH2269226 Report a problem
    8/23/2023Listed for sale$775,000+72.2%$248/sqft
    Source: Bright MLS #PAPH2269226 Report a problem
    4/5/2016Sold$450,000-6.3%$144/sqft
    Source: Public Record Report a problem
    5/5/2008Sold$480,000+220%$154/sqft
    Source: Public Record Report a problem
    2/1/2008Sold$150,000$48/sqft
    Source: Public Record Report a problem

    Public tax history

    YearProperty taxesTax assessment
    2025$11,460 +17.1%$818,700 +17.1%
    2024$9,785 $699,000
    2023$9,785 +51.5%$699,000
    2022$6,460 --
    2021$6,460 -4.2%--
    2018$6,743 --
    2017$6,743 +10.1%--
    2016$6,126 --
    2015$6,126 --
    2014$6,126 +4.5%$437,600 +736.9%
    2012$5,864 $52,288
    2011-- $52,288
    2010-- $52,288
    2009-- $52,288
    2008-- $52,288
    2007-- $52,288 +7.5%
    2006-- $48,640
    2005-- $48,640
    2004-- $48,640
    2003-- $48,640 +14.8%
    2002-- $42,368 +7.1%
    2000-- $39,552
    1999-- $39,552

    Find assessor info on the county website

    Neighborhood: East Falls

    Nearby schools

    GreatSchools rating
    Schools provided by the listing agent
    • District: The School District Of Philadelphia

    Source: Bright MLS. This data may not be complete. We recommend contacting the local school district to confirm school assignments for this home.

    Get a cash offer in 3 minutes
    Find out how much your home could sell for in as little as 3 minutes with a no-obligation cash offer.
    Estimated market value
    $908,400
    Get a cash offer in 3 minutes
    Find out how much your home could sell for in as little as 3 minutes with a no-obligation cash offer.
    Estimated market value
    $908,400