Welcome home to this 3 bedroom, 2 bathroom home located on a spacious corner lot in the Countryside South neighborhood. Upon arrival, you will find huge oak trees shading your front yard and the cute 250 sq ft courtyard with double front door entrance. This home has been well-maintained with many updates for you to enjoy, including granite countertops in the kitchen, fresh paint inside and out, updated windows, newer water heater, beautiful primary shower with custom walk-in closet system. The bedrooms are each a very good size, and there are more than enough storage spaces throughout the home to tuck away all your goodies. The backyard features a covered back porch, two storage buildings, and a low-maintenance xeriscape yard. Washer, dryer and refrigerator stay with the home!
Pending
$299,900
3133 Whitewing Way, Abilene, TX 79606
3beds
1,858sqft
Single Family Residence
Built in 1978
10,323 Square Feet Lot
$300,200 Zestimate®
$161/sqft
$-- HOA
What's special
Two storage buildingsLow-maintenance xeriscape yardSpacious corner lotUpdated windowsBeautiful primary showerCustom walk-in closet systemCovered back porch
- 27 days |
- 718 |
- 97 |
Likely to sell faster than
Zillow last checked:
Listing updated:
Listed by:
Jennifer Snodgrass 325-692-4488,
KW SYNERGY* 325-692-4488
Source: NTREIS,MLS#: 21340664
Facts & features
Interior
Bedrooms & bathrooms
- Bedrooms: 3
- Bathrooms: 2
- Full bathrooms: 2
Primary bedroom
- Features: Closet Cabinetry, Ceiling Fan(s), Separate Shower, Walk-In Closet(s)
- Level: First
- Dimensions: 14 x 16
Bedroom
- Features: Ceiling Fan(s)
- Level: First
- Dimensions: 11 x 16
Bedroom
- Features: Ceiling Fan(s)
- Level: First
- Dimensions: 11 x 12
Living room
- Features: Ceiling Fan(s)
- Level: First
- Dimensions: 22 x 18
Heating
- Central, Natural Gas
Cooling
- Central Air, Electric
Appliances
- Included: Dryer, Dishwasher, Electric Cooktop, Electric Oven, Disposal, Microwave, Washer
- Laundry: Washer Hookup, Dryer Hookup, Laundry in Utility Room
Features
- Built-in Features, Granite Counters, High Speed Internet, Pantry, Cable TV, Vaulted Ceiling(s)
- Flooring: Carpet, Combination, Tile, Vinyl
- Has basement: No
- Number of fireplaces: 1
- Fireplace features: Gas, Masonry, Raised Hearth, Wood Burning
Interior area
- Total interior livable area: 1,858 sqft
Video & virtual tour
Property
Parking
- Total spaces: 2
- Parking features: Driveway, Garage, Garage Door Opener, Garage Faces Side, On Street
- Attached garage spaces: 2
Features
- Levels: One
- Stories: 1
- Patio & porch: Rear Porch, Patio, Covered
- Exterior features: Courtyard
- Pool features: None
- Fencing: Privacy,Wood
Lot
- Size: 10,323 Square Feet
- Features: Corner Lot, Few Trees
Details
- Parcel number: 64168
Construction
Type & style
- Home type: SingleFamily
- Architectural style: Traditional,Detached
- Property subtype: Single Family Residence
Materials
- Brick
- Foundation: Slab
- Roof: Composition
Condition
- Year built: 1978
Utilities & green energy
- Sewer: Public Sewer
- Water: Public
- Utilities for property: Electricity Connected, Sewer Available, Water Available, Cable Available
Community & HOA
Community
- Features: Curbs
- Subdivision: Countryside South
HOA
- Has HOA: No
Location
- Region: Abilene
Financial & listing details
- Price per square foot: $161/sqft
- Tax assessed value: $257,760
- Annual tax amount: $5,842
- Date on market: 7/27/2026
- Cumulative days on market: 13 days
- Listing terms: Cash,Conventional,FHA,VA Loan
- Exclusions: Curtains and two large shelves in the garage
Estimated market value
$300,200
$285,000 - $315,000
$2,821/mo
Price history
| Date | Event | Price |
|---|---|---|
| 8/14/2026 | Pending sale | $299,900$161/sqft |
Source: NTREIS #21340664 Report a problem | ||
| 7/31/2026 | Contingent | $299,900$161/sqft |
Source: NTREIS #21340664 Report a problem | ||
| 7/27/2026 | Listed for sale | $299,900+69.4%$161/sqft |
Source: NTREIS #21340664 Report a problem | ||
| 11/1/2017 | Sold | -- |
Source: Agent Provided Report a problem | ||
| 9/29/2017 | Pending sale | $177,000$95/sqft |
Source: Abilene #13689830 Report a problem | ||
| 9/8/2017 | Price change | $177,000-1.1%$95/sqft |
Source: Keller Williams Realty #13689830 Report a problem | ||
| 9/2/2017 | Listed for sale | $178,900$96/sqft |
Source: Owner Report a problem | ||
Public tax history
| Year | Property taxes | Tax assessment |
|---|---|---|
| 2025 | $2,086 -21.7% | $257,760 +2.3% |
| 2024 | $2,664 -1.1% | $252,055 +4.6% |
| 2023 | $2,693 -30.6% | $240,857 +10% |
| 2022 | $3,881 | $218,961 +10% |
| 2021 | -- | $199,055 +8.7% |
| 2020 | $3,881 -8.2% | $183,169 +2.1% |
| 2019 | $4,228 +13.7% | $179,395 +1.8% |
| 2018 | $3,718 | $176,164 +4.5% |
| 2017 | $3,718 +9.8% | $168,621 +5% |
| 2016 | $3,386 +5.1% | $160,522 +4.6% |
| 2015 | $3,222 | $153,528 +1.1% |
| 2014 | $3,222 | $151,833 +2.3% |
| 2013 | -- | $148,453 +0.3% |
| 2012 | -- | $148,066 +1.2% |
| 2011 | -- | $146,329 -0.3% |
| 2010 | -- | $146,786 |
| 2009 | -- | $146,786 +17.8% |
| 2008 | -- | $124,653 +2.2% |
| 2007 | -- | $122,011 +7.2% |
| 2006 | -- | $113,798 +10% |
| 2005 | -- | $103,453 +4.4% |
| 2004 | -- | $99,132 +2.1% |
| 2003 | -- | $97,049 +5.3% |
| 2002 | -- | $92,128 -0.1% |
| 2001 | -- | $92,190 |
Find assessor info on the county website
Monthly payment
Est. payment
Payment breakdown
Explore the cost of this home by adjusting the details. Changes won't be saved.Climate risks
Neighborhood: Chimney Rock
Nearby schools
GreatSchools rating
- 6/10Ward Elementary SchoolGrades: K-5Distance: 0.7 mi
- 3/10Clack Middle SchoolGrades: 6-8Distance: 3.1 mi
- 5/10Cooper High SchoolGrades: 9-12Distance: 1.5 mi
Schools provided by the listing agent
- Elementary: Ward
- Middle: Clack
- High: Cooper
- District: Abilene ISD
Source: NTREIS. This data may not be complete. We recommend contacting the local school district to confirm school assignments for this home.
- $269,7003 bd2 ba1.8k sqft3141 Whitewing Way, Abilene, TX 79606Off Market

- $--3 bd2 ba1.7k sqft3202 Westchester Dr, Abilene, TX 79606Sold

- $259,9003 bd2 ba1.6k sqft4749 Mourning Dove Ln, Abilene, TX 79606Off Market
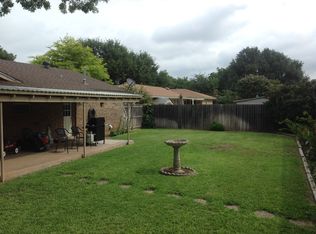
- $253,200-- bd2 ba1.6k sqft4741 Mourning Dove Ln, Abilene, TX 79606Off Market
- $280,0003 bd2 ba1.6k sqft3134 Whitewing Way, Abilene, TX 79606Off Market
- $257,400-- bd2 ba1.6k sqft3126 Whitewing Way, Abilene, TX 79606Off Market
- $261,800-- bd2 ba324 sqft3209 Whitewing Way, Abilene, TX 79606Off Market
- $312,200-- bd2 ba2.2k sqft3210 Westchester Dr, Abilene, TX 79606Off Market
A local agent can set up tours, give advice and negotiate with sellers.
A local lender can help you make sure your offer is ready when you are.
Similar homes
- $270,0003 bd2 ba1.7k sqft3125 Winterhawk Dr, Abilene, TX 79606For Sale
 MLS ID #21353717, Rebecca Huff. NTREIS
 - $300,0003 bd2 ba1.4k sqft7910 Vineyard Dr, Abilene, TX 79606For Sale
 MLS ID #21356500, Stacy Doby. NTREIS
 - $315,0004 bd3 ba2.6k sqft4301 Caprock Rd, Abilene, TX 79606For Sale
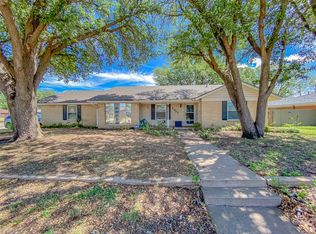 MLS ID #21253970, Becky Gonzalez-Medina. NTREIS
 - $325,0003 bd2 ba1.9k sqft5150 Rusty Trl, Abilene, TX 79606For Sale
 MLS ID #21323112, Zachary Vines. NTREIS
 - $276,0003 bd2 ba1.3k sqft3609 Yamini Dr, Abilene, TX 79606For SaleMLS ID #21367209, Shaye Van Horne. NTREIS
- $249,9003 bd3 ba2k sqft3265 Woodhollow Cir, Abilene, TX 79606For SaleMLS ID #21259134, Brandi Smith. NTREIS
- $248,0003 bd2 ba1.7k sqft2363 S 34th St, Abilene, TX 79605For SaleMLS ID #21365679, Christine McDonald. NTREIS
- $384,9004 bd2 ba2.2k sqft3009 Gilmer Ave, Abilene, TX 79606For SaleMLS ID #21349591, Amanda Williams. NTREIS
- $259,9004 bd2 ba1.3k sqft4 Verbena St, Abilene, TX 79606For SaleMLS ID #21359487, Kaitlyn Beard. NTREIS
- $309,9004 bd2 ba2k sqft809 Chanticleers Ln, Abilene, TX 79602For SaleMLS ID #21002637, Amber Kimmel. NTREIS
- $276,0003 bd2 ba1.7k sqft3534 S 20th St, Abilene, TX 79605For SaleMLS ID #21351180, Jonathan Jones. NTREIS
- $315,0003 bd2 ba2.2k sqft2233 River Oaks Cir, Abilene, TX 79605For SaleMLS ID #21341767, Todd Rodriguez. NTREIS
- $305,0003 bd2 ba1.4k sqft842 Running Water Trl, Abilene, TX 79602For SaleMLS ID #21339144, Taryn Myles. NTREIS
- $290,0003 bd2 ba1.7k sqft1017 Chriswood Dr, Abilene, TX 79601For SaleMLS ID #21357192, Kara Taylor. NTREIS
- $210,0003 bd2 ba1k sqft7634 Patricia Ln, Abilene, TX 79606For SaleMLS ID #21364212, Kim Vacca. NTREIS
- $235,0003 bd2 ba1.6k sqft8001 Weehunt Ct, Abilene, TX 79606For SaleMLS ID #21316573, John Hill. NTREIS
- $315,0003 bd2 ba1.5k sqft5117 Spring Creek Rd, Abilene, TX 79602For SaleMLS ID #21351144, Daniel Nestorovski. NTREIS
- $340,0003 bd2 ba1.5k sqft112 Foxtrot Ln, Abilene, TX 79602For SaleMLS ID #21367139, Deborah Taillet. NTREIS
- $240,0003 bd2 ba1.3k sqft3934 Wake Forest Ln, Abilene, TX 79602For SaleMLS ID #21362765, Jamie Arnold. NTREIS
- $263,0003 bd2 ba1.4k sqft1002 Westwood Dr, Abilene, TX 79603For SaleMLS ID #21350037, Lisa Walton. NTREIS
