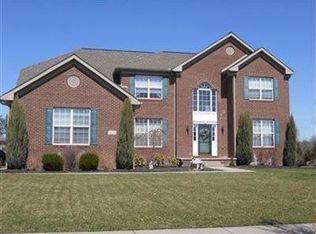
Brick front transitional center hall colonial with a 3 car side entry garage features open floor plan! Welcoming 2-story foyer with wood floors and split staircase greets you and your guests. Formal living room, formal dining room, huge 2-story great room with fireplace, soaring ceilings & wall of windows open to eat-in kitchen! Custom moldings and baseboards in foyer, living room, and dining room. Eat-in kitchen features center island, stained maple cabinetry and sliding glass doors to patio. 4 bedrooms on second level have ceiling fans. Vaulted master suite with separate walk-in closets and private master bathroom! Full basement with 9' ceilings is roughed-in for a full bath and features a finished wine tasting room! 1st floor laundry room with laundry tubs, built-in cabinets and door to backyard! 1 year home warranty!
This property is not currently displayed as for sale or rent on Zillow. This may be different from what's on other websites or public sources.