Skip main navigation
Closed
  • $650,000

    3133 Winberry Dr, Franklin, TN 37064

    3beds
    2,152sqft
    Single Family Residence, Residential
    Built in 1998
    5,662.8 Square Feet Lot
    $660,800 Zestimate®
    $302/sqft
    $3,403 Estimated rent

    Home value

    $660,800

    $628,000 - $700,000

    $3,403/mo

    Zestimate® history
    Loading
    Loading...

    Owner options

    List your home for rent

    $3,403/mo

    Rent Zestimate®

    Find your next renter with Zillow Rental Manager. Plus, with online applications, you can quickly screen prospective tenants – for free.

    Learn more

    $3,403/mo

    Rent Zestimate®

    Refinance and save

    $3,842/mo

    Est. payment

    Refinancing to a lower rate could help reduce your monthly payments and save thousands over the life of the loan.

    See today's rates

    $3,842/mo

    Est. payment

    Explore your selling options

    Work with a Zillow partner agent

    Leverage their expertise and Zillow's premium Showcase listings to get your home seen by more buyers.

    Get started

    List with your own agent

    Get your home in front of millions of buyers by listing it on Zillow.

    Learn how to do it

    Sell it yourself

    Take full control of how buyers see your home on Zillow by listing For Sale by Owner (FSBO).

    List your home

    What's special

    Brand new carpetingBack porchButcher block islandWooded trailStainless steel appliancesBrand new paintJim warren park
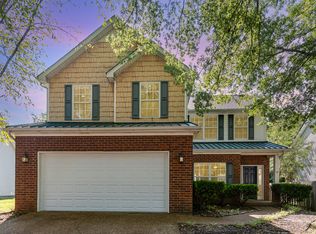
    THIS HOUSE IS MOVE-IN READY! Prepare to make memories! Welcome to the acclaimed Franklin Green, in the heart of historic Franklin! ONE MONTH OLD Class 3 Impact Resistant Shingle roof with 6” gutters! BRAND NEW carpeting and luxury vinyl tile in all baths/laundry elevate the hardwood floors warmth and charm. BRAND NEW paint throughout, stainless steel appliances—including a BRAND NEW 6.3-cu ft Air Fry Convection Oven. Butcher block island. This 3 bed/2.5 bath home boasts one of the community’s most open and spacious floorpans—as well as a prized lot location, conferring a sense of increased outdoor space and privacy. New HVAC dual-zone circuit board/dampers/bypass ductwork/thermostats, REME Halo LED air purifier, and air ducts that were professionally cleaned in 2021! Entertain in the formal dining room, curl up with a book or homeschool in the den, or just gaze at the fireflies and roast marshmallows from the comfy back porch—even snooze in your hammock’s perfect spot. Need an extra room? Identical floor-plans have converted the den/office into a fourth bedroom! And location!! A quick 0.2 mile walk brings you to either the neighborhood’s incredible saltwater pool/playground, or the revered Williamson County Soccer fields—with Jim Warren Park’s paths, playgrounds, and numerous athletic facilities just beyond. Access to residents-only 1.3 mile wooded trail four doorsteps away! Enjoy being mere minutes from downtown Franklin’s famous Main Street, quaint Leipers Fork, the scenic Natchez Trace Parkway, along with all the amenities of nearby Westhaven—with Brentwood and Nashville only a bit farther drive! Zoned for top-tier Williamson county schools… Experience it for yourself!

    Zillow last checked:

    Listing updated:

    Listing Provided by:

    Tad LeFevre 615-405-4192,

    Parks Compass

    Bought with:

    Andrea Hobson, 336582

    Cobalt Premier Properties

    Source: RealTracs MLS as distributed by MLS GRID,MLS#: 2922051MLS Logo

    Facts & features

    Interior

    Bedrooms & bathrooms
    • Bedrooms: 3
    • Bathrooms: 3
    • Full bathrooms: 2
    • 1/2 bathrooms: 1
    Heating
    • Central, Natural Gas
    Cooling
    • Central Air
    Appliances
    • Included: Electric Range, Dishwasher, Disposal, Microwave, Refrigerator, Stainless Steel Appliance(s)
    • Laundry: Electric Dryer Hookup, Washer Hookup
    Features
    • Open Floorplan, High Speed Internet
    • Flooring: Carpet, Wood, Tile, Vinyl
    • Basement: None
    • Number of fireplaces: 1
    • Fireplace features: Gas
    Interior area
    • Total structure area: 2,152
    • Total interior livable area: 2,152 sqft
    • Finished area above ground: 2,152

    Property

    Parking
    • Total spaces: 2
    • Parking features: Garage Faces Front, Aggregate
    • Attached garage spaces: 2
    Features
    • Levels: Two
    • Stories: 2
    • Patio & porch: Patio
    • Pool features: Association
    Lot
    • Size: 5,662 sqft
    • Dimensions: 53 x 100
    • Features: Level
    • Topography: Level
    Details
    • Parcel number: 094077D A 08900 00005077E
    • Special conditions: Standard

    Construction

    Type & style
    • Home type: SingleFamily
    • Property subtype: Single Family Residence, Residential
    Materials
    • Brick, Vinyl Siding
    • Roof: Asphalt
    Condition
    • New construction: No
    • Year built: 1998

    Utilities & green energy

    • Sewer: Public Sewer
    • Water: Public
    • Utilities for property: Natural Gas Available, Water Available, Cable Connected

    Community & neighborhood

    Location
    • Region: Franklin
    • Subdivision: Franklin Green Ph 1 Sec 1

    HOA & financial

    HOA
    • Has HOA: Yes
    • HOA fee: $164 quarterly
    • Amenities included: Pool

    Price history

    DateEventPrice
    10/7/2025Sold$650,000-3%$302/sqft
    Source: RealTracs MLS as distributed by MLS GRID #2922051 Report a problem
    9/14/2025Contingent$669,900$311/sqft
    Source: RealTracs MLS as distributed by MLS GRID #2922051 Report a problem
    8/27/2025Listed for sale$669,900$311/sqft
    Source: RealTracs MLS as distributed by MLS GRID #2922051 Report a problem
    7/14/2025Contingent$669,900$311/sqft
    Source: RealTracs MLS as distributed by MLS GRID #2922051 Report a problem
    6/28/2025Listed for sale$669,900+251.7%$311/sqft
    Source: RealTracs MLS as distributed by MLS GRID #2922051 Report a problem
    11/26/2003Sold$190,500+11.4%$89/sqft
    Source: Public Record Report a problem
    5/30/2000Sold$171,000-1.7%$79/sqft
    Source: Public Record Report a problem
    10/5/1998Sold$173,987$81/sqft
    Source: Public Record Report a problem

    Public tax history

    YearProperty taxesTax assessment
    2025$2,412 +14.5%$154,000 +57.7%
    2024$2,106 $97,675
    2023$2,106 $97,675
    2022$2,106 $97,675
    2021$2,106 +9.3%$97,675 +30.7%
    2020$1,926 $74,725
    2019$1,926 +2.8%$74,725
    2018$1,874 $74,725
    2017$1,874 $74,725
    2016-- $74,725 +25.1%
    2015-- $59,725
    2014-- $59,725
    2013-- $59,725
    2012-- $59,725
    2011-- $59,725 +9.3%
    2007$1,439 $54,621
    2006$1,439 -23.7%$54,621 +19.9%
    2005$1,885 +26.6%$45,540
    2004$1,489 $45,540
    2002$1,489 $45,540
    2001-- $45,540 -75%
    2000-- $182,161

    Find assessor info on the county website

    Neighborhood: West Harpeth

    Nearby schools

    GreatSchools rating
    Schools provided by the listing agent
    • Elementary: Pearre Creek Elementary School
    • Middle: Hillsboro Elementary/ Middle School
    • High: Independence High School

    Source: RealTracs MLS as distributed by MLS GRID. This data may not be complete. We recommend contacting the local school district to confirm school assignments for this home.

    Get a cash offer in 3 minutes
    Find out how much your home could sell for in as little as 3 minutes with a no-obligation cash offer.
    Estimated market value
    $660,800
    Get a cash offer in 3 minutes
    Find out how much your home could sell for in as little as 3 minutes with a no-obligation cash offer.
    Estimated market value
    $660,800