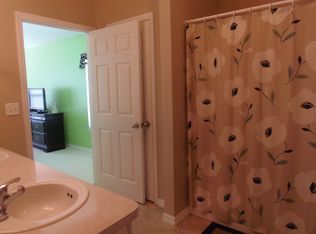
You will fall in love with this stunning golf course home for under 300k! Located in the prestigious community of Sherman Hills, this meticulously kept residence boasts a BRAND-NEW ROOF and is completely move in ready! You'll enjoy the Florida lifestyle with a low HOA, no CDD, and low taxes. This home is sure to impress with 2 bedrooms, 2 full baths, and a perfect view of the 17th green down the fairway of the challenging par 4! Upon entering the home, you'll notice lots of light, great windows, and an open floor plan. The kitchen is complete with all newer stainless-steel appliances, glass top stove, microwave, double sink, large closet pantry, and a charming breakfast nook with a bay window. The living room has beautiful, plank style tile flooring and is open to the kitchen which makes the space perfect for entertaining. Step out the pocketed sliding glass doors to the best view in the house- your fully covered and screened in lanai which looks out directly to the golf course. The laundry room is conveniently located just off the garage entrance and includes the washer and dryer. Down the hall, the main bedroom offers a large walk-in closet and spa like ensuite, custom vanity, and a separate shower and garden tub. Bedroom 2 has a large closet and great windows! You'll find the 2nd full bath with a large vanity, and a shower/tub combo. This home is close to everything Tampa Bay has to offer, centrally located right off I75 and SR-50. MUST SEE!
Sold for $262,000
$262,000
31330 SPOONFLOWER WAY, BROOKSVILLE, FL 34602
2beds
1,278sqft
Single Family Residence
Built in 2003
6,325 Square Feet Lot
$255,000 Zestimate®
$205/sqft
$1,763 Estimated rent
Home value
$255,000
$224,000 - $288,000
$1,763/mo
Zestimate® history
Owner options
List your home for rent
$1,763/mo
Rent Zestimate®
Find your next renter with Zillow Rental Manager. Plus, with online applications, you can quickly screen prospective tenants – for free.
$1,763/mo
Rent Zestimate®
Refinance and save
$1,786/mo
Est. payment
Refinancing to a lower rate could help reduce your monthly payments and save thousands over the life of the loan.
$1,786/mo
Est. payment
Explore your selling options
Work with a Zillow partner agent
Leverage their expertise and Zillow's premium Showcase listings to get your home seen by more buyers.
Get startedList with your own agent
Get your home in front of millions of buyers by listing it on Zillow.
Learn how to do itSell it yourself
Take full control of how buyers see your home on Zillow by listing For Sale by Owner (FSBO).
List your homeWhat's special
Zillow last checked:
Listing updated:
Listed by:
Adamm Oliver 727-271-1361,
CHARLES RUTENBERG REALTY INC 727-538-9200,
Camille Daley 813-468-1424,
CHARLES RUTENBERG REALTY INC
Bought with:
Julie Buckingham, 3347101
HARBOR HAUS REAL ESTATE GROUP LLC
Source: Stellar MLS,MLS#: TB8324889 Originating MLS: Suncoast Tampa
Originating MLS: Suncoast Tampa
Facts & features
Interior
Bedrooms & bathrooms
- Bedrooms: 2
- Bathrooms: 2
- Full bathrooms: 2
Primary bedroom
- Features: Dual Sinks, En Suite Bathroom, Makeup/Vanity Space, Tub with Separate Shower Stall, Water Closet/Priv Toilet, Walk-In Closet(s)
- Level: First
- Area: 180 Square Feet
- Dimensions: 15x12
Bedroom 2
- Features: Ceiling Fan(s), Walk-In Closet(s)
- Level: First
- Area: 132 Square Feet
- Dimensions: 12x11
Dinette
- Level: First
- Area: 90 Square Feet
- Dimensions: 10x9
Kitchen
- Features: Pantry
- Level: First
- Area: 99 Square Feet
- Dimensions: 11x9
Laundry
- Level: First
- Area: 48 Square Feet
- Dimensions: 8x6
Living room
- Features: Ceiling Fan(s)
- Level: First
- Area: 315 Square Feet
- Dimensions: 15x21
Heating
- Central
Cooling
- Central Air
Appliances
- Included: Dishwasher, Dryer, Freezer, Microwave, Range, Refrigerator, Washer
- Laundry: Laundry Room
Features
- Built-in Features, Cathedral Ceiling(s), Ceiling Fan(s), Eating Space In Kitchen, High Ceilings, Kitchen/Family Room Combo, Open Floorplan, Split Bedroom, Thermostat, Vaulted Ceiling(s), Walk-In Closet(s)
- Flooring: Carpet, Tile
- Doors: Sliding Doors
- Has fireplace: No
Interior area
- Total structure area: 1,915
- Total interior livable area: 1,278 sqft
Property
Parking
- Total spaces: 2
- Parking features: Garage - Attached
- Attached garage spaces: 2
Features
- Levels: One
- Stories: 1
- Exterior features: Irrigation System, Private Mailbox, Rain Gutters, Sidewalk
- Has view: Yes
- View description: Golf Course
Lot
- Size: 6,325 Square Feet
- Features: On Golf Course
Details
- Parcel number: R3212221121600300060
- Zoning: PDP
- Special conditions: None
Construction
Type & style
- Home type: SingleFamily
- Property subtype: Single Family Residence
Materials
- Stucco
- Foundation: Block
- Roof: Shingle
Condition
- New construction: No
- Year built: 2003
Utilities & green energy
- Sewer: Public Sewer
- Water: Public
- Utilities for property: BB/HS Internet Available, Cable Available, Electricity Connected, Phone Available, Sewer Connected, Street Lights, Water Connected
Community & HOA
Community
- Features: Golf Carts OK, Golf, Sidewalks
- Pet fee: $0 monthly
- Subdivision: SHERMAN HILLS SEC 1
HOA
- Has HOA: Yes
- HOA fee: $17 monthly
- HOA name: Margaret Glass
- HOA phone: 724-454-5549
Location
- Region: Brooksville
Financial & listing details
- Price per square foot: $205/sqft
- Tax assessed value: $199,528
- Annual tax amount: $851
- Date on market: 11/29/2024
- Cumulative days on market: 212 days
- Listing terms: Cash,Conventional,FHA,VA Loan
- Ownership: Fee Simple
- Total actual rent: 0
- Electric utility on property: Yes
- Road surface type: Paved
Price history
| Date | Event | Price |
|---|---|---|
| 5/17/2025 | Sold | $262,000-2.6%$205/sqft |
Source:  Stellar MLS #TB8324889 Report a problem Stellar MLS #TB8324889 Report a problem | ||
| 4/3/2025 | Pending sale | $269,000$210/sqft |
Source: Stellar MLS #TB8324889 Report a problem | ||
| 3/31/2025 | Price change | $269,000-3.6%$210/sqft |
Source: Stellar MLS #TB8324889 Report a problem | ||
| 1/15/2025 | Price change | $279,000-5.4%$218/sqft |
Source: Stellar MLS #TB8324889 Report a problem | ||
| 11/29/2024 | Listed for sale | $295,000$231/sqft |
Source: Stellar MLS #TB8324889 Report a problem | ||
| 9/16/2024 | Listing removed | $295,000$231/sqft |
Source:  HCMLS #2239893 Report a problem HCMLS #2239893 Report a problem | ||
| 8/14/2024 | Price change | $295,000-7.8%$231/sqft |
Source: HCMLS #2239893 Report a problem | ||
| 7/27/2024 | Listed for sale | $320,000+157.4%$250/sqft |
Source: Stellar MLS #W7866945 Report a problem | ||
| 3/10/2003 | Sold | $124,300$97/sqft |
Source: Public Record Report a problem | ||
Public tax history
| Year | Property taxes | Tax assessment |
|---|---|---|
| 2025 | $926 +1.5% | $97,995 +2.9% |
| 2024 | $913 +7.1% | $95,233 +3% |
| 2023 | $852 +10.6% | $92,459 +3% |
| 2022 | $770 +0.1% | $89,766 +3% |
| 2021 | $769 +11.1% | $87,151 +1.4% |
| 2020 | $692 | $85,948 +2.3% |
| 2019 | -- | $84,016 +1.9% |
| 2018 | $364 -42.8% | $82,449 +2.1% |
| 2017 | $636 | $80,753 +2.1% |
| 2016 | $636 +1.1% | $79,092 +0.7% |
| 2015 | $630 +0.9% | $78,542 +0.8% |
| 2014 | $624 +61.2% | $77,919 +1.5% |
| 2013 | $387 -34.5% | $76,767 +0.5% |
| 2012 | $591 -12.9% | $76,400 -7.4% |
| 2011 | $679 | $82,503 -2.3% |
| 2010 | -- | $84,413 -22.8% |
| 2009 | $1,085 -19.7% | $109,394 -12.5% |
| 2008 | $1,351 -17.3% | $125,014 +5.6% |
| 2006 | $1,634 | $118,413 +3% |
| 2005 | -- | $114,964 +3% |
| 2004 | $1,635 +290.7% | $111,616 +411.5% |
| 2003 | $418 -0.3% | $21,821 |
| 2002 | $420 +558.2% | $21,821 +551% |
| 2001 | $64 | $3,352 |
Find assessor info on the county website
Neighborhood: 34602
Nearby homes
- $298,1002 bd2 ba2.1k sqft31336 Spoonflower Way, Brooksville, FL 34602Off Market
- $269,8002 bd2 ba1.6k sqft31324 Spoonflower Way, Brooksville, FL 34602Off Market
- $276,5003 bd2 ba2.2k sqft31342 Spoonflower Way, Brooksville, FL 34602Off Market
- $288,7004 bd2 ba1.8k sqft31318 Spoonflower Way, Brooksville, FL 34602Off Market

- $273,4003 bd2 ba1.5k sqft31348 Spoonflower Way, Brooksville, FL 34602Off Market
- $294,8004 bd2 ba2.4k sqft31312 Spoonflower Way, Brooksville, FL 34602Off Market
- $151,9524 bd2 ba1.8k sqft31354 Spoonflower Way, Brooksville, FL 34602Off Market
- $317,4002 bd2 ba1.2k sqft7233 Crested Orchid Dr, Brooksville, FL 34602Off Market
Nearby schools
GreatSchools rating
- 4/10Eastside Elementary SchoolGrades: PK-5Distance: 4.1 mi
- 2/10Hernando High SchoolGrades: PK,6-12Distance: 9.7 mi
- 5/10D. S. Parrott Middle SchoolGrades: 6-8Distance: 12.1 mi
Schools provided by the listing agent
- Elementary: Eastside Elementary School
- Middle: D.S. Parrot Middle
- High: Hernando High
Source: Stellar MLS. This data may not be complete. We recommend contacting the local school district to confirm school assignments for this home.
Get a cash offer in 3 minutes
Find out how much your home could sell for in as little as 3 minutes with a no-obligation cash offer.
Estimated market value
$255,000
Get a cash offer in 3 minutes
Find out how much your home could sell for in as little as 3 minutes with a no-obligation cash offer.
Estimated market value
$255,000
- Florida
- Hernando County
- Brooksville
- 34602
- 31330 SPOONFLOWER WAY
Nearby cities
Nearby neighborhoods
Nearby zip codes
Other Brooksville Topics
