One or more photo(s) has been virtually staged. WELCOME HOME to this well-maintained and beautifully appointed 3-bedroom, 4-bathroom residence, with a spacious 3-car garage, thoughtfully designed to offer numerous upgrades and versatile living spaces. In addition to the main living areas, the home features a dedicated office / flex room, an expansive BONUS ROOM, and a convenient computer / office NOOK —perfect for work, study, or relaxation. The flex room is ideal for a den, office, or library and boasts many windows making the space BRIGHT and LIGHT. There is also an expansive BONUS ROOM with a full bathroom upstairs perfect for a media room, play area, or additional living space. Nestled within the GATED village of Alchester in the highly sought-after Meadow Pointe III community in Wesley Chapel, Florida, this home embodies refinement and functionality. As you enter through the elegant decorative glass front door, you're immediately greeted by a thoughtfully designed foyer with CUSTOM floor accents. The true SPLIT FLOOR PLAN offers function and PRIVACY. The home is accentuated by architectural arches that exude timeless charm. It features a dedicated dining room and adjacent living room space. At the heart of the home lies the spacious GOURMET kitchen, featuring rich wood cabinetry, a CUSTOM tile backsplash, and dual pantries with frosted glass doors, a true culinary haven for both entertaining and everyday living. The adjacent family room impresses with a custom tile NICHE wall, creating a warm and inviting space for gatherings. The oversized primary suite is a TRANQUIL retreat, offering private access to the lanai, tray ceiling, a generous walk-in closet, and a luxurious bathroom complete with dual vanities, wood cabinetry, a garden soaking tub, and a separate glass-enclosed shower. Two additional bedrooms are situated on the opposite wing of the home, each featuring bamboo flooring and SPACIOUS closets, providing COMFORT and privacy for family or guests. A large, dedicated LAUNDRY ROOM located off the kitchen offers abundant cabinetry for all your storage needs. Additionally, there is a covered lanai in the back and space for entertaining outdoors. The front exterior of the home has UPGRADED stone accents and manicured landscaping. Residents enjoy exclusive access to the RESORT-STYLE amenities of the Meadow Pointe III CDD community, including pool, splash area, clubhouse, fitness center, playgrounds, and multiple sports courts. And yet, there is just so much more to say about the location as the home is minutes to HIGHLY RATED SCHOOLS, medical facilities, dining, shopping, and so much more. This home is a MUST SEE to appreciate all the details and pride of ownership. Don’t miss out on this exceptional lifestyle in one of Wesley Chapel’s most established neighborhoods. Call for your PRIVATE TOUR today!
Sold for $520,000
$520,000
31331 ANNISTON DRIVE, WESLEY CHAPEL, FL 33543
3beds
2,885sqft
Single Family Residence
Built in 2006
6,780 Square Feet Lot
$508,300 Zestimate®
$180/sqft
$3,215 Estimated rent
Home value
$508,300
$457,000 - $564,000
$3,215/mo
Zestimate® history
Owner options
List your home for rent
$3,215/mo
Rent Zestimate®
Find your next renter with Zillow Rental Manager. Plus, with online applications, you can quickly screen prospective tenants – for free.
$3,215/mo
Rent Zestimate®
Refinance and save
$3,635/mo
Est. payment
Refinancing to a lower rate could help reduce your monthly payments and save thousands over the life of the loan.
$3,635/mo
Est. payment
Explore your selling options
Work with a Zillow partner agent
Leverage their expertise and Zillow's premium Showcase listings to get your home seen by more buyers.
Get startedList with your own agent
Get your home in front of millions of buyers by listing it on Zillow.
Learn how to do itSell it yourself
Take full control of how buyers see your home on Zillow by listing For Sale by Owner (FSBO).
List your homeWhat's special
Covered lanaiSpacious gourmet kitchenExpansive bonus roomOversized primary suiteArchitectural archesGarden soaking tubSplit floor plan
Zillow last checked:
Listing updated:
Listed by:
Melissa Mekdeci 813-785-4674,
FUTURE HOME REALTY INC 813-855-4982
Bought with:
Desiree' Murray
HARBOR CAY REALTY LLC
Source: Stellar MLS,MLS#: TB8392010 Originating MLS: Suncoast Tampa
Originating MLS: Suncoast Tampa
Facts & features
Interior
Bedrooms & bathrooms
- Bedrooms: 3
- Bathrooms: 4
- Full bathrooms: 4
Rooms
- Room types: Bonus Room, Den/Library/Office, Family Room, Dining Room, Living Room
Primary bedroom
- Features: Walk-In Closet(s)
- Level: First
- Area: 221 Square Feet
- Dimensions: 17x13
Bedroom 2
- Features: Built-in Closet
- Level: First
- Area: 121 Square Feet
- Dimensions: 11x11
Bedroom 3
- Features: Walk-In Closet(s)
- Level: First
- Area: 121 Square Feet
- Dimensions: 11x11
Bonus room
- Features: No Closet
- Level: Second
- Area: 435 Square Feet
- Dimensions: 29x15
Dining room
- Level: First
- Area: 100 Square Feet
- Dimensions: 10x10
Family room
- Level: First
- Area: 272 Square Feet
- Dimensions: 16x17
Kitchen
- Level: First
- Area: 165 Square Feet
- Dimensions: 15x11
Living room
- Level: First
- Area: 192 Square Feet
- Dimensions: 12x16
Office
- Features: No Closet
- Level: First
- Area: 156 Square Feet
- Dimensions: 13x12
Heating
- Central
Cooling
- Central Air
Appliances
- Included: Cooktop, Dishwasher, Disposal, Microwave, Other
- Laundry: Inside, Laundry Room
Features
- Ceiling Fan(s), Primary Bedroom Main Floor, Tray Ceiling(s), Walk-In Closet(s)
- Flooring: Bamboo, Carpet, Tile, Travertine
- Doors: Sliding Doors
- Windows: Blinds
- Has fireplace: No
Interior area
- Total structure area: 3,525
- Total interior livable area: 2,885 sqft
Property
Parking
- Total spaces: 3
- Parking features: Driveway, Garage Door Opener
- Attached garage spaces: 3
- Has uncovered spaces: Yes
Features
- Levels: Two
- Stories: 2
- Patio & porch: Covered, Patio
- Exterior features: Rain Gutters, Sidewalk
Lot
- Size: 6,780 Square Feet
- Features: In County, Landscaped, Sidewalk
- Residential vegetation: Mature Landscaping, Trees/Landscaped
Details
- Parcel number: 2026340070015000630
- Zoning: MPUD
- Special conditions: None
Construction
Type & style
- Home type: SingleFamily
- Architectural style: Florida,Traditional
- Property subtype: Single Family Residence
Materials
- Block, Stucco
- Foundation: Slab
- Roof: Shingle
Condition
- Completed
- New construction: No
- Year built: 2006
Details
- Builder name: Inland Homes
Utilities & green energy
- Sewer: Public Sewer
- Water: Public
- Utilities for property: Public
Community & HOA
Community
- Features: Clubhouse, Deed Restrictions, Fitness Center, Gated Community - No Guard, Park, Playground, Pool, Sidewalks, Tennis Court(s)
- Security: Smoke Detector(s)
- Pet fee: $0 monthly
- Subdivision: MEADOW POINTE III
HOA
- Has HOA: Yes
- Amenities included: Other, Pickleball Court(s), Playground, Shuffleboard Court, Tennis Court(s)
- HOA fee: $9 monthly
- HOA name: Rizzetta & Company, Inc.
- HOA phone: 813-994-1001
Location
- Region: Zephyrhills
Financial & listing details
- Price per square foot: $180/sqft
- Tax assessed value: $469,262
- Annual tax amount: $5,347
- Date on market: 6/2/2025
- Cumulative days on market: 29 days
- Listing terms: Cash,Conventional,FHA,VA Loan
- Ownership: Fee Simple
- Total actual rent: 0
- Road surface type: Paved
Price history
| Date | Event | Price |
|---|---|---|
| 7/25/2025 | Sold | $520,000+3%$180/sqft |
Source:  Stellar MLS #TB8392010 Report a problem Stellar MLS #TB8392010 Report a problem | ||
| 7/1/2025 | Pending sale | $505,000$175/sqft |
Source: Stellar MLS #TB8392010 Report a problem | ||
| 6/2/2025 | Listed for sale | $505,000+33.1%$175/sqft |
Source: Stellar MLS #TB8392010 Report a problem | ||
| 3/14/2006 | Sold | $379,508$132/sqft |
Source: Stellar MLS #T2153986 Report a problem | ||
Public tax history
| Year | Property taxes | Tax assessment |
|---|---|---|
| 2024 | $5,347 +5.8% | $220,080 |
| 2023 | $5,053 +8.4% | $220,080 +3% |
| 2022 | $4,660 +3.7% | $213,670 +6.1% |
| 2021 | $4,495 -0.9% | $201,410 +1.4% |
| 2020 | $4,537 +1.1% | $198,630 +2.3% |
| 2019 | $4,488 | $194,170 +1.9% |
| 2018 | $4,488 +1.2% | $190,556 |
| 2017 | $4,436 +1.2% | $190,556 +4.2% |
| 2016 | $4,382 +8.8% | $182,798 +0.7% |
| 2015 | $4,029 +1.8% | $181,527 -18.2% |
| 2014 | $3,958 | $221,988 +22.3% |
| 2013 | -- | $181,472 +4% |
| 2012 | -- | $174,459 -5.9% |
| 2011 | -- | $185,457 -0.9% |
| 2010 | -- | $187,156 -14.3% |
| 2009 | -- | $218,280 -23.9% |
| 2008 | -- | $286,746 -14.1% |
| 2007 | -- | $333,758 +6.2% |
| 2006 | -- | $314,317 +953.6% |
| 2005 | -- | $29,832 |
Find assessor info on the county website
Neighborhood: 33543
Nearby homes
- $455,9004 bd3 ba2.6k sqft31337 Anniston Dr, Zephyrhills, FL 33543Off Market

- $425,1004 bd3 ba2.6k sqft31325 Anniston Dr, Zephyrhills, FL 33543Off Market
- $365,5003 bd2 ba2.1k sqft31343 Anniston Dr, Wesley Chapel, FL 33543Off Market

- $523,2004 bd3 ba2.6k sqft31330 Anniston Dr, Zephyrhills, FL 33543Off Market
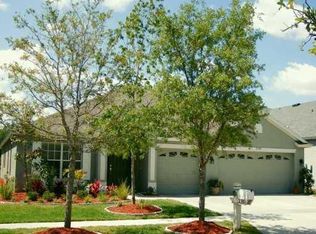
- $493,600-- bd4 ba2.8k sqft31336 Anniston Dr, Zephyrhills, FL 33543Off Market
- $563,9004 bd4 ba2.9k sqft31324 Anniston Dr, Zephyrhills, FL 33543Off Market
- $418,600-- bd3 ba2.3k sqft31351 Anniston Dr, Zephyrhills, FL 33543Off Market
- $467,6004 bd4 ba2.8k sqft31313 Anniston Dr, Wesley Chapel, FL 33543Off Market
Nearby schools
GreatSchools rating
- 6/10Wiregrass Elementary SchoolGrades: PK-5Distance: 1.7 mi
- 9/10Dr. John Long Middle SchoolGrades: 6-8Distance: 1.5 mi
- 6/10Wiregrass Ranch High SchoolGrades: 9-12Distance: 2.1 mi
Schools provided by the listing agent
- Elementary: Wiregrass Elementary
- Middle: John Long Middle-PO
- High: Wiregrass Ranch High-PO
Source: Stellar MLS. This data may not be complete. We recommend contacting the local school district to confirm school assignments for this home.
Get a cash offer in 3 minutes
Find out how much your home could sell for in as little as 3 minutes with a no-obligation cash offer.
Estimated market value
$508,300
Get a cash offer in 3 minutes
Find out how much your home could sell for in as little as 3 minutes with a no-obligation cash offer.
Estimated market value
$508,300
- Florida
- Pasco County
- Zephyrhills
- 33543
- 31331 ANNISTON DRIVE
Nearby cities
Nearby neighborhoods
Nearby zip codes
Other Zephyrhills Topics
