Stunning like-new end-unit townhome built in 2024 and located just minutes from Bethany Beach and Ocean City, Maryland! Tucked away in the desirable community of Milos Haven, this beautifully designed home backs to a scenic wooded vista with peeks of a pond, offering both privacy and tranquility. Inside, the open-concept main level features beautiful LVP flooring throughout and a thoughtfully designed layout with the gourmet kitchen at the center of the home, flanked by the dining area and spacious living room. The gourmet kitchen showcases quartz countertops, stainless steel appliances, a natural gas range, tiled backsplash, and a large center island with seating. The inviting living room features a cozy natural gas fireplace and opens to a screened porch and an inviting patio overlooking the trees and pond views — the perfect setting for relaxing or entertaining. The spacious main-level primary suite features two walk-in closets and a spa-like bath with dual sinks and a walk-in shower with dual shower heads. A convenient half bath for guests and access to the one-car garage complete the first floor. Upstairs offers a spacious loft area, a second primary suite with ensuite bath, two additional guest bedrooms, and another full bathroom, providing plenty of space for family and guests. Offered partially furnished, this home is move-in ready and waiting to be enjoyed. Milos Haven offers a community swimming pool and an ideal location just a few miles from the beaches, restaurants, shopping, and entertainment of Bethany Beach and Ocean City.
Sold for $485,000
Zillow last checked:
Listing updated:
Bought with:
Terry Lozada, RS-0025179
Coldwell Banker Realty
Source: Bright MLS,MLS#: DESU2112866
Price history
| Date | Event | Price |
|---|---|---|
| 7/28/2026 | Sold | $485,000-2%$206/sqft |
Source:  Bright MLS #DESU2112866 Report a problem Bright MLS #DESU2112866 Report a problem | ||
| 6/30/2026 | Contingent | $495,000$211/sqft |
Source: Bright MLS #DESU2112866 Report a problem | ||
| 5/29/2026 | Listed for sale | $495,000+11.2%$211/sqft |
Source: Bright MLS #DESU2112866 Report a problem | ||
| 1/20/2025 | Listing removed | $444,990$189/sqft |
Source:  Lennar Homes Report a problem Lennar Homes Report a problem | ||
| 1/7/2025 | Price change | $444,990-10.7%$189/sqft |
Source: Lennar Homes Report a problem | ||
| 12/20/2024 | Listed for sale | $498,290$212/sqft |
Source: Lennar Homes Report a problem | ||
Nearby homes
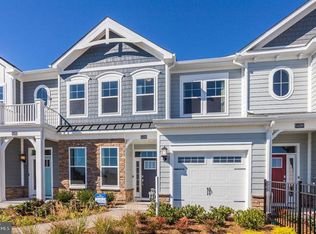
- $429,9904 bd4 ba2.3k sqft31341 Taywood Dr #TOWNHOUSE 56, Frankford, DE 19945Sold
- $389,9903 bd3 ba2.3k sqft31331 Taywood Dr #TOWNHOUSE 52, Frankford, DE 19945Sold

- $425,0003 bd3 ba2.1k sqft31329 Taywood Dr, Frankford, DE 19945Sold

- $425,0004 bd3 ba2.1k sqft31325 Taywood Dr #TOWNHOUSE 50, Frankford, DE 19945Sold

Sell for more on Zillow
Get a Zillow Showcase℠ listing at no additional cost and you could sell for .
$484,300
2% more
+$9,686
With Zillow Showcase(estimated)
$493,986
