Welcome to your next chapter on this low traffic cul-de-sac, where thoughtful upgrades and timeless finishes come together to create a truly exceptional home.
From the moment you pull up, you'll notice the attention to detail—from the sleek metal siding accented with brick, to the seamless rain gutters and fresh 30-year architectural shingles installed in 2023. A concrete driveway leads you to the heated, three-stall garage, where all overhead doors are equipped with openers, including two brand-new systems and a convenient keyless touchpad. There's even a pull-down ladder to access additional attic storage, and a unique interior walkway that connects the garage to the third level, making move-in a breeze.
Step inside and discover a home designed for comfort and function. The kitchen is a showstopper with granite countertops, crisp white cabinetry with hidden hinges, vaulted ceilings, and LED recessed lighting. All major kitchen appliances are included, and the nearby half bath offers a raised oak vanity for added elegance. The main level laundry is tucked just off the foyer, complete with built-in cabinetry, a folding counter, utility tub, and a spacious closet—washer and dryer (2022) are included.
Throughout the home, you'll find solid six-panel oak doors, dual-pane windows, and tasteful crown molding. The main living area is warm and welcoming with LED recessed lighting and a large window that fills the room with natural light.
Upstairs, the master suite is a private retreat with a cozy built-in gas fireplace, ceiling fan, walk-in closet with custom shelving, and an ensuite bath featuring a sit-down shower, raised oak vanity, and a charming powder station. Two additional bedrooms, each with ceiling fans, share a well-appointed full bath with custom cabinetry. The hallway offers even more convenience with a built-in desk and a hidden storage niche.
On the third level, enjoy radiant in-floor heat as you relax in the family room, complete with a stone-faced gas fireplace and built-in entertainment center. The fourth bedroom and a three-quarter bath with tile floors and a raised oak vanity are also located here. Love to entertain? The adjoining recreation space includes a wet bar and pool table (plus a ping-pong topper stored in the garage attic) with beautiful ceiling details and tile flooring.
The lower level continues the theme of comfort and versatility. There's an office space, an expansive workout room with full-wall mirrors (all of which stay), and a generous storage room. A large utility area houses a workbench that’s ready for your next project.
Mechanical updates ensure peace of mind: a high-efficiency Rheem Ultra Series furnace (installed late 2022) with EcoNet smart control, a 2023 Achiever Plus air conditioner, and two power-vented gas water heaters—including a brand-new system (2024) dedicated to the in-floor heat with a new circulating pump. The Morton water softener is owned, and the 200-amp breaker panel offers ample power for modern living.
Step outside to enjoy a maintenance-free deck just off the dining room, leading to a spacious concrete patio—ideal for gatherings. The fully landscaped yard wraps around the home with perennial flowerbeds supported by a dual-zone in-ground sprinkler system (updated control box in 2021) for both lawn and garden care.
This home has been lovingly maintained and thoughtfully updated from top to bottom. With an unbeatable combination of style, substance, and smart design, this is more than a house—it's where your story begins.
Closed
$425,000
3134 15th Ave S, Saint Cloud, MN 56301
4beds
3,352sqft
Single Family
Built in 1998
0.31 Acres Lot
$433,900 Zestimate®
$127/sqft
$2,836 Estimated rent
Home value
$433,900
$391,000 - $482,000
$2,836/mo
Zestimate® history
Owner options
List your home for rent
$2,836/mo
Rent Zestimate®
Find your next renter with Zillow Rental Manager. Plus, with online applications, you can quickly screen prospective tenants – for free.
$2,836/mo
Rent Zestimate®
Refinance and save
$2,621/mo
Est. payment
Refinancing to a lower rate could help reduce your monthly payments and save thousands over the life of the loan.
$2,621/mo
Est. payment
Explore your selling options
Work with a Zillow partner agent
Leverage their expertise and Zillow's premium Showcase listings to get your home seen by more buyers.
Get startedList with your own agent
Get your home in front of millions of buyers by listing it on Zillow.
Learn how to do itSell it yourself
Take full control of how buyers see your home on Zillow by listing For Sale by Owner (FSBO).
List your homeWhat's special
Zillow last checked:
Listing updated:
Listed by:
Paul Morrison 320-282-7665,
RE/MAX Results
Bought with:
George Fortier
Agency North Real Estate, Inc
Source: NorthstarMLS as distributed by MLS GRID,MLS#: 6701009
Facts & features
Interior
Bedrooms & bathrooms
- Bedrooms: 4
- Bathrooms: 4
- Full bathrooms: 1
- 3/4 bathrooms: 2
- 1/2 bathrooms: 1
Bedroom
- Level: Upper
- Area: 229.6 Square Feet
- Dimensions: 14x16.4
Bedroom 2
- Level: Upper
- Area: 118.32 Square Feet
- Dimensions: 10.2x11.6
Bedroom 3
- Level: Upper
- Area: 119 Square Feet
- Dimensions: 10x11.9
Bedroom 4
- Level: Lower
- Area: 143 Square Feet
- Dimensions: 11x13
Deck
- Level: Main
- Area: 140 Square Feet
- Dimensions: 10x14
Dining room
- Level: Main
- Area: 165 Square Feet
- Dimensions: 11x15
Exercise room
- Level: Lower
- Area: 325 Square Feet
- Dimensions: 13x25
Family room
- Level: Lower
- Area: 373.8 Square Feet
- Dimensions: 17.8x21
Kitchen
- Level: Main
- Area: 176.8 Square Feet
- Dimensions: 13x13.6
Laundry
- Level: Main
- Area: 60.9 Square Feet
- Dimensions: 8.7x7
Living room
- Level: Main
- Area: 189 Square Feet
- Dimensions: 13.5x14
Office
- Level: Lower
- Area: 144 Square Feet
- Dimensions: 12x12
Patio
- Level: Main
- Area: 252 Square Feet
- Dimensions: 14x18
Utility room
- Level: Lower
- Area: 138.6 Square Feet
- Dimensions: 7.7x18
Heating
- Forced Air, Fireplace(s), In-Floor Heating
Cooling
- Central Air
Appliances
- Included: Dishwasher, Dryer, Gas Water Heater, Microwave, Range, Refrigerator, Washer, Water Softener Owned
- Laundry: Laundry Closet, Laundry Room, Main Level
Features
- Basement: Egress Window(s),Finished,Full
- Number of fireplaces: 2
- Fireplace features: Family Room, Gas, Primary Bedroom
Interior area
- Total structure area: 3,520
- Total interior livable area: 3,352 sqft
- Finished area above ground: 1,760
- Finished area below ground: 1,592
Property
Parking
- Total spaces: 3
- Parking features: Attached, Concrete, Garage, Garage Door Opener, Heated Garage, Tandem Garage
- Attached garage spaces: 3
- Has uncovered spaces: Yes
- Details: Garage Dimensions (26x23)
Accessibility
- Accessibility features: None
Features
- Levels: Four or More Level Split
- Patio & porch: Composite Decking, Deck, Patio
Lot
- Size: 0.31 Acres
- Features: Tree Coverage - Medium
Details
- Foundation area: 1760
- Parcel number: 82457720028
- Zoning description: Residential-Single Family
Construction
Type & style
- Home type: SingleFamily
- Property subtype: Single Family
Materials
- Roof: Age 8 Years or Less,Asphalt
Condition
- New construction: No
- Year built: 1998
Utilities & green energy
- Electric: Circuit Breakers, 200+ Amp Service
- Gas: Natural Gas
- Sewer: City Sewer/Connected
- Water: City Water/Connected
Community & HOA
Community
- Subdivision: Cimarron Estates
HOA
- Has HOA: No
Location
- Region: Saint Cloud
Financial & listing details
- Price per square foot: $127/sqft
- Tax assessed value: $415,900
- Annual tax amount: $5,054
- Date on market: 4/18/2025
- Cumulative days on market: 50 days
- Road surface type: Paved
Price history
| Date | Event | Price |
|---|---|---|
| 7/8/2025 | Sold | $425,000-3.4%$127/sqft |
Source:  NorthstarMLS as distributed by MLS GRID #6701009 Report a problem NorthstarMLS as distributed by MLS GRID #6701009 Report a problem | ||
| 6/12/2025 | Pending sale | $439,900$131/sqft |
Source: NorthstarMLS as distributed by MLS GRID #6701009 Report a problem | ||
| 4/23/2025 | Listed for sale | $439,900+4.3%$131/sqft |
Source: NorthstarMLS as distributed by MLS GRID #6701009 Report a problem | ||
| 2/26/2024 | Sold | $421,900+2.9%$126/sqft |
Source: NorthstarMLS as distributed by MLS GRID #6472896 Report a problem | ||
| 1/20/2024 | Pending sale | $409,900$122/sqft |
Source: NorthstarMLS as distributed by MLS GRID #6472896 Report a problem | ||
| 1/11/2024 | Listed for sale | $409,900+38.9%$122/sqft |
Source: NorthstarMLS as distributed by MLS GRID #6472896 Report a problem | ||
| 4/10/2019 | Sold | $295,000-1.6%$88/sqft |
Source: NorthstarMLS as distributed by MLS GRID #5008650 Report a problem | ||
| 3/8/2019 | Pending sale | $299,900$89/sqft |
Source: RE/MAX Results #5008650 Report a problem | ||
| 11/27/2018 | Price change | $299,900-2.9%$89/sqft |
Source: RE/MAX Results #5008650 Report a problem | ||
| 10/23/2018 | Price change | $309,000-1.9%$92/sqft |
Source: RE/MAX Results #5008650 Report a problem | ||
| 9/27/2018 | Listed for sale | $314,900+19.3%$94/sqft |
Source: RE/MAX Results #5008650 Report a problem | ||
| 4/30/2013 | Sold | $264,000-1.9%$79/sqft |
Source: Public Record Report a problem | ||
| 3/13/2013 | Listed for sale | $269,000$80/sqft |
Source: RE/MAX Results #4343640 Report a problem | ||
Public tax history
| Year | Property taxes | Tax assessment |
|---|---|---|
| 2025 | $5,046 -0.7% | $415,900 +7% |
| 2024 | $5,084 +6.7% | $388,800 +8.6% |
| 2023 | $4,764 +16.5% | $358,000 +21.6% |
| 2022 | $4,088 | $294,400 |
| 2021 | $4,088 +11.8% | $294,400 +5.1% |
| 2020 | $3,656 | $280,000 +8.1% |
| 2019 | $3,656 +6% | $259,000 +12% |
| 2018 | $3,448 +4.3% | $231,300 +10% |
| 2017 | $3,306 +14.1% | $210,300 |
| 2016 | $2,898 | -- |
| 2015 | $2,898 | -- |
| 2014 | $2,898 +11.9% | -- |
| 2013 | $2,590 -5% | -- |
| 2012 | $2,726 -2% | -- |
| 2011 | $2,782 +4.2% | -- |
| 2010 | $2,670 -3.3% | -- |
| 2009 | $2,760 +7.8% | -- |
| 2008 | $2,560 -0.2% | -- |
| 2007 | $2,566 +5.2% | -- |
| 2006 | $2,440 +5.6% | -- |
| 2005 | $2,310 +7.1% | -- |
| 2003 | $2,157 +1.7% | -- |
| 2002 | $2,121 -31.2% | -- |
| 2001 | $3,083 -1.2% | -- |
| 2000 | $3,121 | -- |
Find assessor info on the county website
Neighborhood: 56301
Nearby homes
- $340,0004 bd2 ba2k sqft3138 15th Ave S, Saint Cloud, MN 56301Pending
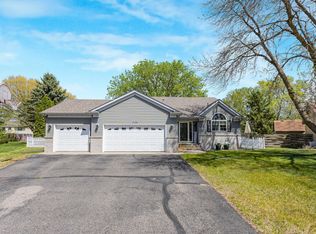
- $408,3004 bd4 ba2.9k sqft3132 15th Ave S, Saint Cloud, MN 56301Off Market
- $370,1004 bd3 ba2.5k sqft3128 15th Ave S, Saint Cloud, MN 56301Off Market
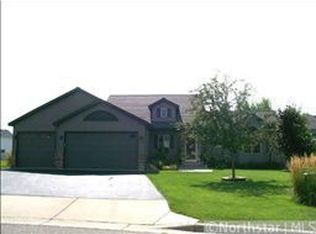
- $316,0003 bd3 ba2k sqft3137 Crescent Ridge Trl, Saint Cloud, MN 56301Off Market
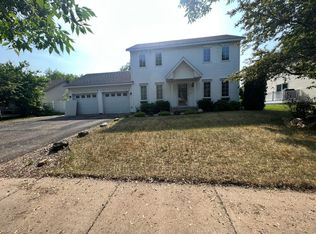
- $341,8004 bd2 ba2.1k sqft3141 Crescent Ridge Trl, Saint Cloud, MN 56301Off Market
- $304,9004 bd2 ba2k sqft3133 Crescent Ridge Trl, Saint Cloud, MN 56301Sold
- $194,8002 bd2 ba1.2k sqft3133 Crescent Ridge Trl, Saint Cloud, MN 56301Off Market
- $288,3002 bd1 ba-- sqft3142 15th Ave S, Saint Cloud, MN 56301Off Market
Nearby schools
GreatSchools rating
- 3/10Oak Hill Community Elementary SchoolGrades: PK-5Distance: 1.4 mi
- 3/10South Junior High SchoolGrades: 6-8Distance: 2 mi
- 3/10Technical Senior High SchoolGrades: 9-12Distance: 2.1 mi
Get a cash offer in 3 minutes
Find out how much your home could sell for in as little as 3 minutes with a no-obligation cash offer.
Estimated market value
$433,900
Get a cash offer in 3 minutes
Find out how much your home could sell for in as little as 3 minutes with a no-obligation cash offer.
Estimated market value
$433,900
- Minnesota
- Stearns County
- Saint Cloud
- 56301
- 3134 15th Ave S
Nearby cities
Nearby neighborhoods
Nearby zip codes
Other Saint Cloud Topics
