Imagine a lifestyle where "lake views" isn't just a bullet point, it’s your daily backdrop. This home strikes a balance w/arches & decorative niches that add character to the 10ft ceilings. With plantation shutters & separate living spaces, you have the versatility for a home office or den without feeling cramped. The island kitchen features granite, glass tile, and SS appliances, while the master suite offers dual vanities. Relax on the extended lanai to take in those long lake views. Best of all? Dues include yard maintenance so you can skip the mower & enjoy the community pool & clubhouse.
Sold for $365,000
$365,000
3134 Ashford Sq, Vero Beach, FL 32966
3beds
1,900sqft
Single Family Residence
Built in 2007
8,276 Square Feet Lot
$366,300 Zestimate®
$192/sqft
$2,428 Estimated rent
Home value
$366,300
$330,000 - $410,000
$2,428/mo
Zestimate® history
Owner options
List your home for rent
$2,428/mo
Rent Zestimate®
Find your next renter with Zillow Rental Manager. Plus, with online applications, you can quickly screen prospective tenants – for free.
$2,428/mo
Rent Zestimate®
Refinance and save
$2,631/mo
Est. payment
Refinancing to a lower rate could help reduce your monthly payments and save thousands over the life of the loan.
$2,631/mo
Est. payment
Explore your selling options
Work with a Zillow partner agent
Leverage their expertise and Zillow's premium Showcase listings to get your home seen by more buyers.
Get startedList with your own agent
Get your home in front of millions of buyers by listing it on Zillow.
Learn how to do itSell it yourself
Take full control of how buyers see your home on Zillow by listing For Sale by Owner (FSBO).
List your homeWhat's special
Lake viewsExtended lanaiIsland kitchenArches and decorative nichesSeparate living spacesPlantation shutters
Zillow last checked:
Listing updated:
Listed by:
Karin Earnesty 440-261-2984,
Compass Florida LLC,
Scott Reynolds 772-492-7777,
Compass Florida LLC
Bought with:
NON-MLS AGENT
NON MLS
Source: Realtor Association of Indian River County,MLS#: 295929 Originating MLS: Indian River
Originating MLS: Indian RiverFacts & features
Interior
Bedrooms & bathrooms
- Bedrooms: 3
- Bathrooms: 2
- Full bathrooms: 2
Bedroom
- Dimensions: 16x13
Bedroom
- Dimensions: 12x10
Bedroom
- Dimensions: 11x10
Breakfast room nook
- Dimensions: 9x6
Dining room
- Dimensions: 11x8
Family room
- Dimensions: 12x13
Kitchen
- Dimensions: 13x10
Laundry
- Dimensions: 6x7
Living room
- Dimensions: 15x13
Porch
- Dimensions: 27x10
Heating
- Central
Cooling
- Central Air
Appliances
- Included: Dryer, Dishwasher, Disposal, Microwave, Range, Refrigerator, Washer
- Laundry: Laundry Room, Laundry Tub
Features
- High Ceilings, Kitchen Island, Pantry, Split Bedrooms
- Flooring: Tile
- Doors: Sliding Doors
- Windows: Double Hung, Window Treatments
- Has fireplace: No
Interior area
- Total interior livable area: 1,900 sqft
Property
Parking
- Total spaces: 2
- Parking features: Attached, Driveway, Garage, Garage Door Opener
- Attached garage spaces: 2
- Has uncovered spaces: Yes
Features
- Levels: One
- Stories: 1
- Patio & porch: Porch, Screened
- Exterior features: Enclosed Porch
- Pool features: Electric Heat, Heated, Pool, Community
- Has view: Yes
- View description: Lake
- Has water view: Yes
- Water view: Lake
- Waterfront features: Lake, Pond
Lot
- Size: 8,276 Square Feet
- Dimensions: 60 x 135
- Features: < 1/4 Acre
Details
- Parcel number: 32393100005000000045.0
- Zoning: ,
- Zoning description: Residential
Construction
Type & style
- Home type: SingleFamily
- Architectural style: One Story
- Property subtype: Single Family Residence
Materials
- Block, Concrete, Stucco
- Roof: Shingle
Condition
- New construction: No
- Year built: 2007
Utilities & green energy
- Sewer: Public Sewer
- Water: Public
Community & HOA
Community
- Features: Clubhouse, Fitness, Park, Pool
- Security: Security System Owned, Smoke Detector(s)
- Subdivision: Brookfield at Trillium
HOA
- Has HOA: Yes
- Amenities included: Dues Paid Quarterly
- Services included: Maintenance Grounds, Reserve Fund, Security
- HOA fee: $226 monthly
- HOA name: Elliott Merrill
Location
- Region: Vero Beach
Financial & listing details
- Price per square foot: $192/sqft
- Tax assessed value: $330,419
- Annual tax amount: $4,233
- Date on market: 3/23/2026
- Listing terms: Cash,FHA,New Loan,VA Loan
- Ownership: Single Family/Other
Price history
| Date | Event | Price |
|---|---|---|
| 6/4/2026 | Sold | $365,000-1.1%$192/sqft |
Source:  Realtor Association of Indian River County #295929 Report a problem Realtor Association of Indian River County #295929 Report a problem | ||
| 4/29/2026 | Contingent | $369,000$194/sqft |
Source: Realtor Association of Indian River County #295929 Report a problem | ||
| 3/23/2026 | Listed for sale | $369,000-5.4%$194/sqft |
Source: Realtor Association of Indian River County #295929 Report a problem | ||
| 11/5/2021 | Sold | $389,900$205/sqft |
Source:  BeachesMLS #R10747421 Report a problem BeachesMLS #R10747421 Report a problem | ||
| 10/8/2021 | Contingent | $389,900$205/sqft |
Source: Realtor Association of Indian River County #246654 Report a problem | ||
| 10/6/2021 | Listed for sale | $389,900-2.5%$205/sqft |
Source: Realtor Association of Indian River County #246654 Report a problem | ||
| 9/27/2021 | Contingent | $400,000$211/sqft |
Source: Realtor Association of Indian River County #246654 Report a problem | ||
| 9/22/2021 | Listed for sale | $400,000+100%$211/sqft |
Source: Realtor Association of Indian River County #246654 Report a problem | ||
| 7/11/2012 | Sold | $200,000-4.8%$105/sqft |
Source: Public Record Report a problem | ||
| 4/27/2012 | Listed for sale | $210,000-6.6%$111/sqft |
Source: Dale Sorensen Real Estate, Inc. #127714 Report a problem | ||
| 3/5/2008 | Sold | $224,800$118/sqft |
Source: Public Record Report a problem | ||
Public tax history
| Year | Property taxes | Tax assessment |
|---|---|---|
| 2025 | $4,415 +8.3% | $330,419 +2.9% |
| 2024 | $4,077 +4.7% | $321,107 +3% |
| 2023 | $3,895 +1% | $311,755 +3% |
| 2022 | $3,856 +101.4% | $302,675 +75% |
| 2021 | $1,915 +0.8% | $172,909 +1.4% |
| 2020 | $1,900 | $170,521 +2.3% |
| 2019 | $1,900 +0.6% | $166,687 +1.9% |
| 2018 | $1,889 +3.9% | $163,579 +2.1% |
| 2017 | $1,819 -3.7% | $160,215 +2.1% |
| 2016 | $1,889 +3.2% | $156,920 +0.7% |
| 2015 | $1,830 | $155,830 +0.8% |
| 2014 | -- | $154,600 0% |
| 2013 | -- | $154,660 +6.6% |
| 2012 | $1,828 -0.9% | $145,100 -0.8% |
| 2011 | $1,845 -0.1% | $146,320 |
| 2010 | $1,847 -13% | $146,320 -13.7% |
| 2009 | $2,124 -32.1% | $169,480 -17.9% |
| 2008 | $3,128 +340.6% | $206,450 +346.9% |
| 2007 | $710 | $46,200 +117.4% |
| 2006 | -- | $21,250 |
Find assessor info on the county website
Neighborhood: 32966
Nearby homes
- $344,2002 bd2 ba1.6k sqft3132 Ashford Sq, Vero Beach, FL 32966Off Market

- $388,5003 bd2 ba1.8k sqft3136 Ashford Sq, Vero Beach, FL 32966Off Market
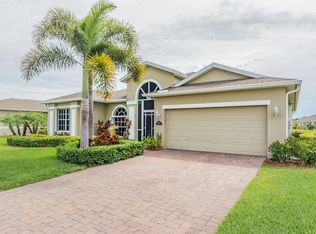
- $397,6003 bd2 ba2.1k sqft3130 Ashford Sq, Vero Beach, FL 32966Off Market
- $351,0002 bd2 ba1.9k sqft3138 Ashford Sq, Vero Beach, FL 32966Off Market

- $434,5002 bd2 ba2k sqft3135 Ashford Sq, Vero Beach, FL 32966Off Market
- $333,8002 bd2 ba1.7k sqft3137 Ashford Sq, Vero Beach, FL 32966Off Market
- $353,6003 bd2 ba1.8k sqft3128 Ashford Sq, Vero Beach, FL 32966Off Market
- $350,1003 bd2 ba1.6k sqft3140 Ashford Sq, Vero Beach, FL 32966Off Market
Nearby schools
GreatSchools rating
- 6/10Dodgertown Elementary SchoolGrades: PK-5Distance: 2.7 mi
- 7/10Storm Grove Middle SchoolGrades: 6-8Distance: 3.3 mi
- 5/10Vero Beach High SchoolGrades: 9-12Distance: 4.2 mi
Get a cash offer in 3 minutes
Find out how much your home could sell for in as little as 3 minutes with a no-obligation cash offer.
Estimated market value
$366,300
Get a cash offer in 3 minutes
Find out how much your home could sell for in as little as 3 minutes with a no-obligation cash offer.
Estimated market value
$366,300
- Florida
- Indian River County
- Vero Beach
- 32966
- 3134 Ashford Sq
Nearby cities
Nearby neighborhoods
Nearby zip codes
Other Vero Beach Topics
