Skip main navigation
Closed
  • Listed by: Coldwell Banker Realty - Gundaker • John Spellman • Contact: 314-409-5811
    Bought with: Coldwell Banker Realty - Gundaker
    Price Unknown

    3134 Cog Wheel Sta, Saint Charles, MO 63301

    2beds
    1,365sqft
    Single Family Residence
    Built in 2014
    3,484 Square Feet Lot
    $288,100 Zestimate®
    $--/sqft
    $2,212 Estimated rent

    Home value

    $288,100

    $268,000 - $308,000

    $2,212/mo

    Zestimate® history
    Loading
    Loading...

    Owner options

    List your home for rent

    $2,212/mo

    Rent Zestimate®

    Find your next renter with Zillow Rental Manager. Plus, with online applications, you can quickly screen prospective tenants – for free.

    Learn more

    $2,212/mo

    Rent Zestimate®

    Refinance and save

    $725/mo

    Est. payment

    Refinancing to a lower rate could help reduce your monthly payments and save thousands over the life of the loan.

    See today's rates

    $725/mo

    Est. payment

    Explore your selling options

    Work with a Zillow partner agent

    Leverage their expertise and Zillow's premium Showcase listings to get your home seen by more buyers.

    Get started

    List with your own agent

    Get your home in front of millions of buyers by listing it on Zillow.

    Learn how to do it

    Sell it yourself

    Take full control of how buyers see your home on Zillow by listing For Sale by Owner (FSBO).

    List your home

    What's special

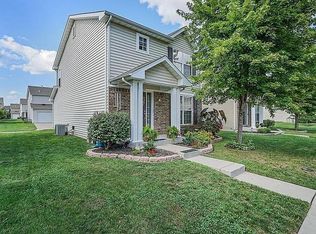
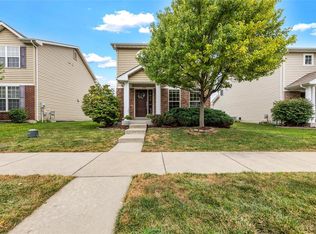
    Welcome to this beautifully maintained 2-story home offering 1,400 sq ft of thoughtfully designed living space. Step inside to an open floor plan that seamlessly connects the living, dining, and kitchen areas—perfect for entertaining or relaxing with family. The kitchen is a chef’s dream, featuring 42-inch cabinets, granite countertops, and a custom tile backsplash that adds a stylish flair. Enjoy casual meals in the cozy breakfast room, filled with natural light. Upstairs, you’ll find a spacious primary suite with ample closet space and a private bath, along with a large secondary bedroom and a versatile loft—ideal for a home office, playroom, or media space. Full Basement that is just waiting for your Imagination. Step outside to your patio, perfect for morning coffee or evening gatherings. Located in a great area, this home offers both comfort and convenience with nearby amenities, parks, and top-rated schools, short Walk to all the Attractions and Events in New Towne. Don’t miss your chance to own this move-in ready gem—Home Sweet Home!

    Zillow last checked:

    Listing updated:

    Listed by:

    John Spellman 314-409-5811,

    Coldwell Banker Realty - Gundaker

    Bought with:

    Cheri A Norton, 1999124261

    Coldwell Banker Realty - Gundaker

    Source: MARIS,MLS#: 25046567MLS LogoOriginating MLS: St. Charles County Association of REALTORS

    Facts & features

    Interior

    Bedrooms & bathrooms
    • Bedrooms: 2
    • Bathrooms: 3
    • Full bathrooms: 2
    • 1/2 bathrooms: 1
    • Main level bathrooms: 1
    Primary bedroom
    • Features: Floor Covering: Carpeting
    • Level: Upper
    • Area: 168
    • Dimensions: 12x14
    Bedroom
    • Features: Floor Covering: Carpeting
    • Level: Upper
    • Area: 121
    • Dimensions: 11x11
    Breakfast room
    • Features: Floor Covering: Wood
    • Level: Main
    • Area: 72
    • Dimensions: 8x9
    Kitchen
    • Features: Floor Covering: Wood
    • Level: Main
    • Area: 99
    • Dimensions: 11x9
    Living room
    • Features: Floor Covering: Wood
    • Level: Main
    • Area: 169
    • Dimensions: 13x13
    Loft
    • Features: Floor Covering: Carpeting
    • Level: Upper
    • Area: 117
    • Dimensions: 13x9
    Heating
    • Forced Air
    Cooling
    • Central Air
    Appliances
    • Included: Dishwasher, Disposal, Microwave, Electric Range, Gas Water Heater
    Features
    • Breakfast Bar, Breakfast Room, Open Floorplan, Pantry, Separate Dining, Solid Surface Countertop(s), Walk-In Closet(s)
    • Flooring: Carpet, Hardwood
    • Doors: Panel Door(s), Sliding Doors
    • Windows: Insulated Windows, Tilt-In Windows
    • Basement: Concrete,Full,Sump Pump,Unfinished
    • Has fireplace: No
    Interior area
    • Total structure area: 1,365
    • Total interior livable area: 1,365 sqft
    • Finished area above ground: 1,365

    Property

    Parking
    • Total spaces: 1
    • Parking features: Attached, Garage, Garage Faces Rear, Off Street
    • Attached garage spaces: 1
    Features
    • Levels: Two
    • Patio & porch: Covered, Patio, Porch
    Lot
    • Size: 3,484 Square Feet
    • Features: Level
    Details
    • Parcel number: 5116CA905000174.0000000
    • Special conditions: Standard

    Construction

    Type & style
    • Home type: SingleFamily
    • Architectural style: Traditional
    • Property subtype: Single Family Residence
    Materials
    • Brick Veneer, Vinyl Siding
    Condition
    • Year built: 2014

    Utilities & green energy

    • Sewer: Public Sewer
    • Water: Public

    Community & HOA

    Community
    • Security: Smoke Detector(s)
    • Subdivision: Charlestowne #1 Resub
    HOA
    • Has HOA: Yes
    • Amenities included: Common Ground, Playground
    • Services included: Common Area Maintenance, Other
    • HOA fee: $725 annually
    • HOA name: DNI Properties
    Location
    • Region: Saint Charles

    Financial & listing details

    • Tax assessed value: $236,515
    • Annual tax amount: $3,081
    • Date on market: 7/11/2025
    • Cumulative days on market: 3 days
    • Listing terms: Cash,Conventional,FHA,VA Loan

    Price history

    DateEventPrice
    8/13/2025Sold--
    Source: MARIS #25046567 Report a problem
    7/14/2025Pending sale$279,900$205/sqft
    Source: MARIS #25046567 Report a problem
    7/11/2025Listed for sale$279,900+19.1%$205/sqft
    Source: MARIS #25046567 Report a problem
    4/21/2022Sold--
    Source: MARIS #22015080 Report a problem
    3/21/2022Pending sale$235,000$172/sqft
    Source: MARIS #22015080 Report a problem
    3/18/2022Listed for sale$235,000+47.3%$172/sqft
    Source: MARIS #22015080 Report a problem
    3/17/2015Sold--
    Source: Public Record Report a problem
    1/27/2015Pending sale$159,573$117/sqft
    Source: Berkshire Hathaway Select #14066465 Report a problem
    1/27/2015Listed for sale$159,573$117/sqft
    Source: Berkshire Hathaway Select #14066465 Report a problem

    Public tax history

    YearProperty taxesTax assessment
    2025$2,944 -4.5%$44,938 -1.8%
    2024$3,081 0%$45,784
    2023$3,083 +21.8%$45,784 +26.6%
    2022$2,530 $36,167
    2021-- $36,167 +13.8%
    2020-- $31,790
    2019$2,027 $31,790 +5.3%
    2018$2,027 +1.5%$30,186
    2017$1,996 -2.5%$30,186
    2016$2,048 +29%$30,186 +694.4%
    2015$1,588 $3,800
    Find assessor info on the county website

    Neighborhood: 63301

    Nearby schools

    GreatSchools rating
    Schools provided by the listing agent
    • Elementary: Orchard Farm Elem.
    • Middle: Orchard Farm Middle
    • High: Orchard Farm Sr. High

    Source: MARIS. This data may not be complete. We recommend contacting the local school district to confirm school assignments for this home.

    Get a cash offer in 3 minutes
    Find out how much your home could sell for in as little as 3 minutes with a no-obligation cash offer.
    Estimated market value
    $288,100
    Get a cash offer in 3 minutes
    Find out how much your home could sell for in as little as 3 minutes with a no-obligation cash offer.
    Estimated market value
    $288,100