Welcome to 3134 Colchester Brook Lane - a 3 level contemporary townhouse located in the heart of Fairfax. As you enter the front door, you are met with gleaming hardwood floors across an open concept living and dining room. Light fills the space from the freshly painted balcony, which overlooks a relaxing wooded area providing the ultimate privacy. The kitchen, opening to the dining area with a generous breakfast bar, features stainless steel appliances, cherry wood cabinets and beautiful granite countertops. The main level also features a conveniently tucked away half bathroom. Travel up the stairs to discover the spacious primary bedroom with ensuite bath and a deep walk-in closet. Down the hall, two amply sized bedrooms await, both easily capable of accommodating adult sized beds, as well as a full hall bathroom. The walkout, finished basement completes this home - a perfect space to entertain with a wet bar and fireplace. Discover a large storage space beyond the half bathroom, perfect for storing large seasonal items, luggage and more. The completely enclosed backyard deck provides an amazing retreat to host intimate or large gatherings. Ideally located in a serene neighborhood, just minutes from I-495, I-66 and the Vienna Metro station, you have the best of both worlds - a quiet home to relax yet the ability to easily access local attractions. The popular Mosaic district is a short drive away and Pan Am Shopping Center is within walking distance! Just beyond your backyard, explore the Accotink trail, which leads down to Lake Accotink, providing shaded trails for your furry friends as well as bike paths. Two dedicated parking spaces provide for ease of travel, though you may be tempted to stay on-site to enjoy the tots playground or tennis courts. Feeds into Mantua Elementary/ Frost Middle/ Woodson High pyramid. Don't miss the chance to own this rare offering - schedule your tour today!
Sold for $685,000
$685,000
3134 Colchester Brook Ln, Fairfax, VA 22031
3beds
2,289sqft
Townhouse
Built in 1976
1,582 Square Feet Lot
$763,900 Zestimate®
$299/sqft
$3,494 Estimated rent
Home value
$763,900
$726,000 - $802,000
$3,494/mo
Zestimate® history
Owner options
List your home for rent
$3,494/mo
Rent Zestimate®
Find your next renter with Zillow Rental Manager. Plus, with online applications, you can quickly screen prospective tenants – for free.
$3,494/mo
Rent Zestimate®
Refinance and save
$4,955/mo
Est. payment
Refinancing to a lower rate could help reduce your monthly payments and save thousands over the life of the loan.
$4,955/mo
Est. payment
Explore your selling options
Work with a Zillow partner agent
Leverage their expertise and Zillow's premium Showcase listings to get your home seen by more buyers.
Get startedList with your own agent
Get your home in front of millions of buyers by listing it on Zillow.
Learn how to do itSell it yourself
Take full control of how buyers see your home on Zillow by listing For Sale by Owner (FSBO).
List your homeWhat's special
Generous breakfast barBeautiful granite countertopsWet barOpen concept livingHalf bathroomFull hall bathroomPan am shopping center
Zillow last checked:
Listing updated:
Listed by:
Jenn Smira 202-280-2060,
Compass,
Co-Listing Agent: Lauren Kosiba 443-987-8842,
Compass
Bought with:
Elena Matysyna, 0225219546
Samson Properties
Source: Bright MLS,MLS#: VAFX2157876
Facts & features
Interior
Bedrooms & bathrooms
- Bedrooms: 3
- Bathrooms: 4
- Full bathrooms: 2
- 1/2 bathrooms: 2
- Main level bathrooms: 1
Heating
- Heat Pump, Electric
Cooling
- Central Air, Electric
Appliances
- Included: Electric Water Heater
Features
- Basement: Finished
- Number of fireplaces: 1
Interior area
- Total structure area: 2,289
- Total interior livable area: 2,289 sqft
- Finished area above ground: 2,289
Property
Parking
- Total spaces: 2
- Parking features: Assigned, Off Street
- Details: Assigned Parking
Accessibility
- Accessibility features: None
Features
- Levels: Three
- Stories: 3
- Pool features: None
Lot
- Size: 1,582 Square Feet
Details
- Additional structures: Above Grade
- Parcel number: 0484 18 0015
- Zoning: 151
- Special conditions: Standard
Construction
Type & style
- Home type: Townhouse
- Architectural style: Traditional
- Property subtype: Townhouse
Materials
- Brick
- Foundation: Other
Condition
- Excellent
- New construction: No
- Year built: 1976
Utilities & green energy
- Sewer: Public Sewer
- Water: Public
Community & HOA
Community
- Subdivision: Fairfax
HOA
- Has HOA: Yes
- HOA fee: $684 semi-annually
Location
- Region: Fairfax
Financial & listing details
- Price per square foot: $299/sqft
- Tax assessed value: $638,920
- Annual tax amount: $7,210
- Date on market: 12/15/2023
- Listing agreement: Exclusive Right To Sell
- Ownership: Fee Simple
Price history
| Date | Event | Price |
|---|---|---|
| 1/11/2024 | Sold | $685,000+1.5%$299/sqft |
Source:  Bright MLS #VAFX2157876 Report a problem Bright MLS #VAFX2157876 Report a problem | ||
| 12/18/2023 | Contingent | $675,000$295/sqft |
Source: Bright MLS #VAFX2157876 Report a problem | ||
| 12/15/2023 | Listed for sale | $675,000$295/sqft |
Source: Bright MLS #VAFX2157876 Report a problem | ||
| 12/14/2023 | Listing removed | -- |
Source: Bright MLS #VAFX2151538 Report a problem | ||
| 11/27/2023 | Pending sale | $675,000$295/sqft |
Source: Bright MLS #VAFX2151538 Report a problem | ||
| 10/19/2023 | Listed for sale | $675,000+43.6%$295/sqft |
Source: Bright MLS #VAFX2151538 Report a problem | ||
| 3/8/2021 | Listing removed | -- |
Source: Owner Report a problem | ||
| 9/16/2019 | Listing removed | $2,650$1/sqft |
Source: Owner Report a problem | ||
| 7/30/2019 | Price change | $2,650-3.6%$1/sqft |
Source: Owner Report a problem | ||
| 6/16/2019 | Listed for rent | $2,750$1/sqft |
Source: Owner Report a problem | ||
| 11/13/2013 | Sold | $470,000+0%$205/sqft |
Source: Public Record Report a problem | ||
| 9/25/2013 | Listed for sale | $469,900+23.1%$205/sqft |
Source: RE/MAX Premier #FX8189885 Report a problem | ||
| 7/15/2013 | Sold | $381,610$167/sqft |
Source: Public Record Report a problem | ||
Public tax history
| Year | Property taxes | Tax assessment |
|---|---|---|
| 2025 | $8,376 +9.7% | $724,540 +10% |
| 2024 | $7,633 +5.9% | $658,830 +3.1% |
| 2023 | $7,210 -0.5% | $638,920 +0.8% |
| 2022 | $7,249 | $633,920 +13.9% |
| 2021 | -- | $556,670 +6.4% |
| 2020 | $6,194 +7.3% | $523,390 +7.3% |
| 2019 | $5,771 | $487,630 |
| 2018 | $5,771 +5.7% | $487,630 +3.7% |
| 2017 | $5,457 +4.3% | $470,060 +4% |
| 2016 | $5,235 +6.7% | $451,850 +2.8% |
| 2015 | $4,907 +4.1% | $439,700 +3.9% |
| 2014 | $4,712 | $423,140 +10.9% |
| 2013 | -- | $381,610 +2.5% |
| 2012 | -- | $372,150 +0.7% |
| 2011 | -- | $369,550 +8.7% |
| 2010 | -- | $340,020 -12.1% |
| 2009 | -- | $386,970 -10% |
| 2008 | -- | $430,120 +1.6% |
| 2007 | -- | $423,390 +64.9% |
| 2003 | -- | $256,695 +23.1% |
| 2002 | -- | $208,610 |
Find assessor info on the county website
Neighborhood: Mantua
Nearby homes
- $704,4003 bd3 ba1.6k sqft3136 Colchester Brook Ln, Fairfax, VA 22031Off Market
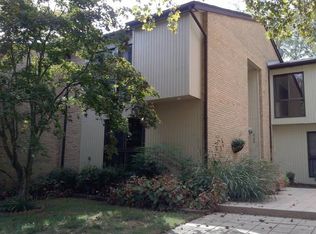
- $739,6003 bd4 ba2.1k sqft3132 Colchester Brook Ln, Fairfax, VA 22031Off Market

- $722,3003 bd3 ba1.6k sqft3138 Colchester Brook Ln, Fairfax, VA 22031Off Market
- $781,5003 bd4 ba2.1k sqft3130 Colchester Brook Ln, Fairfax, VA 22031Off Market
- $696,6003 bd3 ba1.5k sqft3140 Colchester Brook Ln, Fairfax, VA 22031Off Market
- $797,3003 bd3 ba1.7k sqft3142 Colchester Brook Ln, Fairfax, VA 22031Off Market
- $773,7003 bd4 ba2k sqft3144 Colchester Brook Ln, Fairfax, VA 22031Off Market
- $674,5003 bd3 ba1.5k sqft3134 Guysborough Dr, Fairfax, VA 22031Off Market
Nearby schools
GreatSchools rating
- 10/10Mantua Elementary SchoolGrades: PK-6Distance: 1.2 mi
- 9/10Frost Middle SchoolGrades: 7-8Distance: 2.1 mi
- 9/10Woodson High SchoolGrades: 9-12Distance: 1.9 mi
Schools provided by the listing agent
- District: Fairfax County Public Schools
Source: Bright MLS. This data may not be complete. We recommend contacting the local school district to confirm school assignments for this home.
Get a cash offer in 3 minutes
Find out how much your home could sell for in as little as 3 minutes with a no-obligation cash offer.
Estimated market value
$763,900
Get a cash offer in 3 minutes
Find out how much your home could sell for in as little as 3 minutes with a no-obligation cash offer.
Estimated market value
$763,900
- Virginia
- Fairfax County
- Fairfax
- 22031
- Mantua
- 3134 Colchester Brook Ln
Nearby cities
Nearby neighborhoods
Nearby zip codes
Other Fairfax Topics
