Skip main navigation
Sold for $1,137,000
  • $1,137,000

    3134 E 86th St, Tulsa, OK 74137

    6beds
    6,778sqft
    Single Family Residence
    Built in 1992
    0.57 Acres Lot
    $1,205,200 Zestimate®
    $168/sqft
    $4,982 Estimated rent

    Home value

    $1,205,200

    $1.12M - $1.30M

    $4,982/mo

    Zestimate® history
    Loading
    Loading...

    Owner options

    List your home for rent

    $4,982/mo

    Rent Zestimate®

    Find your next renter with Zillow Rental Manager. Plus, with online applications, you can quickly screen prospective tenants – for free.

    Learn more

    $4,982/mo

    Rent Zestimate®

    Refinance and save

    $8,764/mo

    Est. payment

    Refinancing to a lower rate could help reduce your monthly payments and save thousands over the life of the loan.

    See today's rates

    $8,764/mo

    Est. payment

    Explore your selling options

    Work with a Zillow partner agent

    Leverage their expertise and Zillow's premium Showcase listings to get your home seen by more buyers.

    Get started

    List with your own agent

    Get your home in front of millions of buyers by listing it on Zillow.

    Learn how to do it

    Sell it yourself

    Take full control of how buyers see your home on Zillow by listing For Sale by Owner (FSBO).

    List your home

    What's special

    Guard gated communityGame roomIntricate woodworkSpa-like ensuite bathroomOutdoor kitchenMaster suiteGourmet kitchen
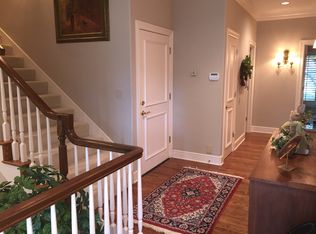
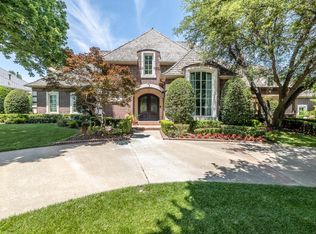
    Timeless beauty in Tulsa's most coveted guard gated community of Wellington South. Completely remodeled and ready for it's new owners. Beautiful ponds for catch and release fishing. As you step inside, you will be greeted by a warm and inviting atmosphere, highlighted by stunning hardwood floors in a white oak finish, intricate woodwork and an abundance of natural light. The spacious living areas seamlessly flow into one another, creating a perfect setting for gatherings and celebrations. The open floor plan meets today's living standards. The gourmet kitchen is a cullinary enthusiast's dream, featuring high end stainless steel appliances, custom European insert style cabinetry, and a center island that doubles as a breakfast bar. Each of the 6 bedrooms is a santuary of comfort, featuring plush carpets, ample natural light and walk in closets. The master suite on the main level, a true retreat, boasts a workout room, a spa-like ensuite bathroom with dual vanities, soaking tub and separate walk-in shower. The main level also features 2 generously sized bedrooms with on-suite, a private office, powder room, laundry and game room overlooking the pool and backyard. Step outside onto the expansive outdoor living space, with grand fireplace and outdoor kitchen overlooking your newly remodeled PebbleTec saltwater pool.

    Zillow last checked:

    Listing updated:

    Listed by:

    Laura Hawkins 918-260-7885,

    McGraw, REALTORS

    Bought with:

    Peter M Walter, 55039

    Walter & Associates, Inc.

    Source: MLS Technology, Inc.,MLS#: 2401564MLS LogoOriginating MLS: MLS Technology

    Facts & features

    Interior

    Bedrooms & bathrooms
    • Bedrooms: 6
    • Bathrooms: 6
    • Full bathrooms: 5
    • 1/2 bathrooms: 1
    Primary bedroom
    • Description: Master Bedroom,Private Bath,Separate Closets,Walk-in Closet
    • Level: First
    Bedroom
    • Description: Bedroom,Private Bath,Walk-in Closet
    • Level: First
    Bedroom
    • Description: Bedroom,Private Bath,Walk-in Closet
    • Level: First
    Bedroom
    • Description: Bedroom,Private Bath,Walk-in Closet
    • Level: Second
    Primary bathroom
    • Description: Master Bath,Double Sink,Full Bath,Separate Shower,Whirlpool
    • Level: First
    Den
    • Description: Den/Family Room,Fireplace
    • Level: First
    Dining room
    • Description: Dining Room,Formal
    • Level: First
    Game room
    • Description: Game/Rec Room,
    • Level: First
    Kitchen
    • Description: Kitchen,Country,Eat-In,Island
    • Level: First
    Living room
    • Description: Living Room,Fireplace,Formal
    • Level: First
    Office
    • Description: Office,
    • Level: First
    Recreation
    • Description: Hobby Room,
    • Level: Second
    Utility room
    • Description: Utility Room,Inside,Separate,Sink
    • Level: First
    Heating
    • Central, Gas, Multiple Heating Units, Zoned
    Cooling
    • Central Air, 3+ Units, Zoned
    Appliances
    • Included: Built-In Oven, Cooktop, Dishwasher, Disposal, Oven, Range, Refrigerator, Water Heater, Electric Oven, Electric Range, GasWater Heater
    • Laundry: Electric Dryer Hookup
    Features
    • Attic, Central Vacuum, High Ceilings, Other, Cable TV, Vaulted Ceiling(s), Ceiling Fan(s)
    • Flooring: Carpet, Tile, Wood
    • Doors: Insulated Doors
    • Windows: Wood Frames, Insulated Windows
    • Basement: None
    • Number of fireplaces: 2
    • Fireplace features: Gas Log, Wood Burning, Outside
    Interior area
    • Total structure area: 6,778
    • Total interior livable area: 6,778 sqft

    Property

    Parking
    • Total spaces: 3
    • Parking features: Attached, Garage, Storage
    • Attached garage spaces: 3
    Features
    • Levels: Two
    • Stories: 2
    • Patio & porch: Covered, Patio
    • Exterior features: Concrete Driveway, Fire Pit, Landscaping, Lighting, Outdoor Grill, Outdoor Kitchen, Rain Gutters
    • Pool features: In Ground, Liner
    • Has spa: Yes
    • Spa features: Hot Tub
    • Fencing: Full,Privacy
    Lot
    • Size: 0.57 Acres
    • Features: Mature Trees
    Details
    • Additional structures: None, Cabana
    • Parcel number: 73959831720820

    Construction

    Type & style
    • Home type: SingleFamily
    • Architectural style: Other
    • Property subtype: Single Family Residence
    Materials
    • Brick, HardiPlank Type, Wood Frame
    • Foundation: Slab
    • Roof: Shingle,Wood
    Condition
    • Year built: 1992

    Utilities & green energy

    • Sewer: Public Sewer
    • Water: Public
    • Utilities for property: Cable Available, Electricity Available, Natural Gas Available, Phone Available, Water Available
    Green energy
    • Energy efficient items: Doors, Insulation, Windows

    Community & neighborhood

    Security
    • Security features: No Safety Shelter, Security System Owned, Smoke Detector(s)
    Community
    • Community features: Gutter(s)
    Location
    • Region: Tulsa
    • Subdivision: Wellington South

    HOA & financial

    HOA
    • Has HOA: No
    • HOA fee: $3,000 annually
    • Amenities included: Gated

    Other

    Other facts
    • Listing terms: Other

    Price history

    DateEventPrice
    3/15/2024Sold$1,137,000-12.5%$168/sqft
    Source: MLS Technology, Inc. #2401564 Report a problem
    2/19/2024Pending sale$1,300,000$192/sqft
    Source: MLS Technology, Inc. #2401564 Report a problem
    1/16/2024Listed for sale$1,300,000+2%$192/sqft
    Source: MLS Technology, Inc. #2401564 Report a problem
    11/15/2023Listing removed--
    Source: MLS Technology, Inc. #2333147 Report a problem
    10/23/2023Price change$1,275,000-1.9%$188/sqft
    Source: MLS Technology, Inc. #2333147 Report a problem
    9/21/2023Listed for sale$1,300,000$192/sqft
    Source: MLS Technology, Inc. #2333147 Report a problem
    9/20/2023Listing removed--
    Source: MLS Technology, Inc. #2327924 Report a problem
    9/6/2023Price change$1,300,000-1.9%$192/sqft
    Source: MLS Technology, Inc. #2327924 Report a problem
    8/22/2023Price change$1,325,000-5.4%$195/sqft
    Source: MLS Technology, Inc. #2327924 Report a problem
    8/8/2023Listed for sale$1,400,000+16.7%$207/sqft
    Source: MLS Technology, Inc. #2327924 Report a problem
    4/22/2023Listing removed--
    Source: MLS Technology, Inc. #2309660 Report a problem
    3/24/2023Price change$1,200,000-14.3%$177/sqft
    Source: MLS Technology, Inc. #2309660 Report a problem
    3/14/2023Listed for sale$1,399,999$207/sqft
    Source: MLS Technology, Inc. #2309660 Report a problem
    3/10/2023Listing removed--
    Source: MLS Technology, Inc. #2306078 Report a problem
    2/20/2023Listed for sale$1,399,999+129.5%$207/sqft
    Source: MLS Technology, Inc. #2306078 Report a problem
    7/6/2022Sold$610,000$90/sqft
    Source: MLS Technology, Inc. #2215943 Report a problem
    5/19/2022Pending sale$610,000$90/sqft
    Source: MLS Technology, Inc. #2215943 Report a problem
    5/19/2022Listed for sale$610,000-28.2%$90/sqft
    Source: MLS Technology, Inc. #2215943 Report a problem
    2/27/2016Listing removed$850,000$125/sqft
    Source: McGraw Realtors #1541077 Report a problem
    8/27/2015Listed for sale$850,000+100%$125/sqft
    Source: McGraw Realtors #1541077 Report a problem
    8/11/1997Sold$425,000$63/sqft
    Source: Public Record Report a problem

    Public tax history

    YearProperty taxesTax assessment
    2025$15,986 +72.9%$113,070 +66%
    2024$9,246 +5.1%$68,113 +3%
    2023$8,801 -12.1%$66,100 -9.4%
    2022$10,016 -1.4%$72,953 -1.4%
    2021$10,154 +2.2%$73,953
    2020$9,941 -3.3%$73,953
    2019$10,278 +0%$73,953 +1.4%
    2018$10,278 +0.1%$72,953 -1.4%
    2017$10,271 +2%$73,953
    2016$10,068 $73,953
    2015$10,068 -1.9%$73,953
    2014$10,258 $73,953
    2013-- $73,953
    2012-- $73,953
    2011-- $73,953
    2010-- $73,953
    2009-- $73,953 +3.4%
    2008-- $71,553 +5%
    2007-- $68,145 +5%
    2006-- $64,900
    2005-- $64,900
    2004$8,065 $64,900 +3.4%
    2003-- $62,754 +31.9%
    2001-- $47,564
    2000-- $47,564

    Find assessor info on the county website

    Neighborhood: 74137

    Nearby schools

    GreatSchools rating
    Schools provided by the listing agent
    • Elementary: East
    • High: Jenks
    • District: Jenks - Sch Dist (5)

    Source: MLS Technology, Inc.. This data may not be complete. We recommend contacting the local school district to confirm school assignments for this home.

    Get pre-qualified for a loan
    At Zillow Home Loans, we can pre-qualify you in as little as 5 minutes with no impact to your credit score.

    An equal housing lender. NMLS #10287.

    Sell for more on Zillow
    Get a Zillow Showcase℠ listing at no additional cost and you could sell for .
    $1,205,200
    2% more
    +$24,104
    With Zillow Showcase(estimated)
    $1,229,304