Breathtaking 5-bedroom home with mountain views & a resort style backyard!
Discover your ideal sanctuary near the San Tan Mountains in this like-new 5 bedroom, 4.5 bath home offering nearly 4,000 sqft. of sophisticated living. Set on a premium lot with only one neighboring home, the property delivers both privacy and picturesque mountain views.
Inside, the open-concept floor plan it's defined by soaring 21-foot ceilings, a cozy living room with a built-in fireplace featuring custom woodwork, a chic designer palette, and abundance of natural light. The gourmet kitchen features an oversized island, quartz countertops, upgraded white cabinetry, reverse osmosis system, and gas cooking. There's an abundance of space with a separate flex space which would make an excellent office behind the kitchen, a versatile loft, and flex room with double doors provide the adaptability modern living demands.
Upstairs you'll find a luxurious primary suite, three additional bedrooms, one being an ensuite and a spacious loft perfect for a teen retreat. The main floor includes a private ensuite. Finishes throughout impress, from luxury vinyl plank flooring with 5.5" baseboards to custom tile in bathrooms and laundry.
The 4-car tandem garage features built in cabinets, overhead storage racks, and a 220v dedicated circuit for your EV charger. Seller also installed permanent holiday lighting.
Step outside to your new resort-style backyard complete with heated pool and spa, a pergola with entertainment wall and built in BBQ. Enjoy lush turf a firepit area to gather and an inviting outdoor entertaining space. This home sits on a premium oversized lot and has upgrades galore!
This home seamlessly combines luxury, functionality, and privacy in a prime location, truly a must-see!
Sold for $1,166,000
$1,166,000
3134 E BRIGADIER Court, Queen Creek, AZ 85142
5beds
3,975sqft
Single Family Residence
Built in 2024
0.29 Acres Lot
$1,166,100 Zestimate®
$293/sqft
$5,367 Estimated rent
Home value
$1,166,100
$1.06M - $1.28M
$5,367/mo
Zestimate® history
Owner options
List your home for rent
$5,367/mo
Rent Zestimate®
Find your next renter with Zillow Rental Manager. Plus, with online applications, you can quickly screen prospective tenants – for free.
$5,367/mo
Rent Zestimate®
Refinance and save
$6,916/mo
Est. payment
Refinancing to a lower rate could help reduce your monthly payments and save thousands over the life of the loan.
$6,916/mo
Est. payment
Explore your selling options
Work with a Zillow partner agent
Leverage their expertise and Zillow's premium Showcase listings to get your home seen by more buyers.
Get startedList with your own agent
Get your home in front of millions of buyers by listing it on Zillow.
Learn how to do itSell it yourself
Take full control of how buyers see your home on Zillow by listing For Sale by Owner (FSBO).
List your homeWhat's special
Heated pool and spaBuilt-in fireplaceMountain viewsOpen-concept floor planLuxurious primary suiteLush turfOversized island
Zillow last checked:
Listing updated:
Listed by:
Danielle Janssen 602-524-7702,
The Ave Collective,
Heidi Somers 720-299-7134,
The Ave Collective
Bought with:
Kevin Craig, SA551959000
Compass
Heather Patterson, SA716731000
Compass
Source: ARMLS,MLS#: 6926921
Facts & features
Interior
Bedrooms & bathrooms
- Bedrooms: 5
- Bathrooms: 5
- Full bathrooms: 4
- 1/2 bathrooms: 1
Heating
- Natural Gas
Cooling
- Central Air, Ceiling Fan(s), Programmable Thmstat
Appliances
- Included: Dryer, Washer, Water Softener Owned, Built In Recycling, Reverse Osmosis, Refrigerator, Built-in Microwave, Dishwasher, Disposal, Gas Range, Gas Oven, Gas Cooktop
- Laundry: Inside, Engy Star (See Rmks)
Features
- Pantry, Quartz Countertops, High Speed Internet, Double Vanity, Upstairs, Eat-in Kitchen, 9+ Flat Ceilings, Vaulted Ceiling(s), Kitchen Island, 3/4 Bath Master Bdrm
- Flooring: Carpet, Laminate, Tile
- Windows: Low Emissivity Windows, Double Pane Windows, ENERGY STAR Qualified Windows
- Has basement: No
- Has fireplace: No
Interior area
- Total structure area: 3,975
- Total interior livable area: 3,975 sqft
Property
Parking
- Total spaces: 8
- Parking features: Tandem Garage, Garage Door Opener, Attch'd Gar Cabinets, Electric Vehicle Charging Station(s)
- Garage spaces: 4
- Uncovered spaces: 4
Features
- Stories: 2
- Patio & porch: Covered, Patio
- Exterior features: Built-in Barbecue
- Has private pool: Yes
- Pool features: Heated
- Has spa: Yes
- Spa features: Private
- Fencing: Block
- Has view: Yes
- View description: Mountain(s)
Lot
- Size: 0.29 Acres
- Features: Borders Common Area, North/South Exposure, Desert Back, Desert Front, Cul-De-Sac, Synthetic Grass Back, Auto Timer H2O Back, Irrigation Front
Details
- Parcel number: 31333821
Construction
Type & style
- Home type: SingleFamily
- Property subtype: Single Family Residence
Materials
- Stucco, Wood Frame, Painted
- Roof: Tile
Condition
- Year built: 2024
Details
- Builder name: K HOV
Utilities & green energy
- Sewer: Public Sewer
- Water: City Water
Community & HOA
Community
- Features: Playground, Biking/Walking Path
- Security: Fire Sprinkler System, Security System Owned
- Subdivision: SANTANILLA
HOA
- Has HOA: Yes
- Services included: Maintenance Grounds
- HOA fee: $180 monthly
- HOA name: Santanilla Community
- HOA phone: 480-422-0888
Location
- Region: Queen Creek
Financial & listing details
- Price per square foot: $293/sqft
- Tax assessed value: $651,700
- Annual tax amount: $2,655
- Date on market: 10/3/2025
- Cumulative days on market: 5 days
- Listing terms: Cash,Conventional,VA Loan
- Ownership: Fee Simple
Price history
| Date | Event | Price |
|---|---|---|
| 10/21/2025 | Sold | $1,166,000+1.4%$293/sqft |
Source:  ARMLS #6926921 Report a problem ARMLS #6926921 Report a problem | ||
| 10/19/2025 | Pending sale | $1,150,000$289/sqft |
Source: ARMLS #6926921 Report a problem | ||
| 10/19/2025 | Listed for sale | $1,150,000$289/sqft |
Source: ARMLS #6926921 Report a problem | ||
| 10/7/2025 | Pending sale | $1,150,000$289/sqft |
Source: ARMLS #6926921 Report a problem | ||
| 10/3/2025 | Listed for sale | $1,150,000+18.3%$289/sqft |
Source: ARMLS #6926921 Report a problem | ||
| 6/28/2024 | Sold | $972,417$245/sqft |
Source: Public Record Report a problem | ||
Public tax history
| Year | Property taxes | Tax assessment |
|---|---|---|
| 2025 | $2,638 +856.3% | $65,170 +359.8% |
| 2024 | $276 +2% | $14,175 +413% |
| 2023 | $270 +2.7% | $2,763 -42.3% |
| 2022 | $263 | $4,785 -15.9% |
| 2021 | -- | $5,693 |
Find assessor info on the county website
Neighborhood: 85142
Nearby homes
- $42,5000.289 Acres3128 E Brigadier Dr, Gilbert, AZ 85142Off Market
- $42,2000.287 Acres3144 E Brigadier Dr, Gilbert, AZ 85142Off Market
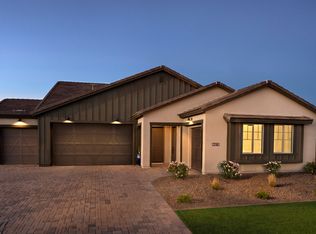
- $848,0004 bd3 ba2.6k sqft3146 E Brigadier Ct, Queen Creek, AZ 85142Sold
- $42,5000.289 Acres3116 E Brigadier Dr, Gilbert, AZ 85142Off Market
- $535,5004 bd4 ba2.6k sqft3139 E Brigadier Ct, Queen Creek, AZ 85142Off Market
- $28,3008,400 Square Feet3131 E Brigadier Dr, Gilbert, AZ 85142Off Market
- $604,800-- bd2 ba1.7k sqft3128 E Watford Ct, Queen Creek, AZ 85142Off Market
- $706,2458,400 Square Feet3117 E Brigadier Ct, Queen Creek, AZ 85142Sold
Nearby schools
GreatSchools rating
- 10/10Charlotte Patterson Elementary SchoolGrades: PK-6Distance: 1.2 mi
- 8/10Willie & Coy Payne Jr. High SchoolGrades: 7-8Distance: 0.2 mi
- 9/10Basha High SchoolGrades: PK,6-12Distance: 2.4 mi
Schools provided by the listing agent
- Elementary: Charlotte Patterson Elementary
- Middle: Willie & Coy Payne Jr. High
- High: Basha High School
- District: Chandler Unified District #80
Source: ARMLS. This data may not be complete. We recommend contacting the local school district to confirm school assignments for this home.
Get a cash offer in 3 minutes
Find out how much your home could sell for in as little as 3 minutes with a no-obligation cash offer.
Estimated market value
$1,166,100
Get a cash offer in 3 minutes
Find out how much your home could sell for in as little as 3 minutes with a no-obligation cash offer.
Estimated market value
$1,166,100
- Arizona
- Maricopa County
- Queen Creek
- 85142
- 3134 E BRIGADIER Court
Nearby cities
Nearby neighborhoods
Nearby zip codes
Other Queen Creek Topics
