Welcome to this inviting home in Mesa's desirable Homestead community, where comfortable living meets everyday convenience. Inside, soaring ceilings and an open, versatile layout create a spacious feel with plenty of room to gather, relax, or entertain. The darling kitchen features updated LG appliances & opens to the living spaces, while a cozy fireplace adds warmth and character to the home. With 3 bedrooms, 2.5 baths, and two distinct living areas, there's flexibility for both everyday living and entertaining. Step outside to your own private retreat, complete with a sparkling pool and expansive paver patio - an ideal setting for enjoying Arizona's beautiful weather. The HOA takes care of the front yard, making exterior maintenance a little easier. Conveniently located near shopping, dining, major freeways, and the Boeing campus, this home offers the space, amenities, and location you've been looking for. This is a wonderful property in a prime location with so much to offer.
New roof - 2 years old
New dishwasher - 6 months old
New water heater - 4 months old
New outside paint - 2 years old
Remodeled backyard: Turf, pavers, pool trim - 1 year old
Pool pump system repiped - 2 years ago.
For sale
Price cut: $6K (9/15)
$439,000
3134 E McKellips Road #30, Mesa, AZ 85213
3beds
1,414sqft
Single Family Residence
Built in 1986
5,052 Square Feet Lot
$-- Zestimate®
$310/sqft
$168/mo HOA
What's special
- 21 days
- 462
- 66
Zillow last checked:
Listing updated:
Listed by:
Shauna Kupetz connectcooper@gmail.com,
Connect Realty
Source: ARMLS,MLS#: 7077805
Facts & features
Interior
Bedrooms & bathrooms
- Bedrooms: 3
- Bathrooms: 3
- Full bathrooms: 2
- 1/2 bathrooms: 1
Heating
- Electric
Cooling
- Central Air, Ceiling Fan(s)
Appliances
- Included: Dryer, Washer, Refrigerator, Built-in Microwave, Dishwasher, Disposal, Electric Range, Electric Oven, Electric Cooktop
Features
- Granite Counters, Upstairs, Breakfast Bar, Vaulted Ceiling(s), Full Bth Master Bdrm
- Flooring: Carpet, Laminate
- Windows: Double Pane Windows
- Has basement: No
- Number of fireplaces: 1
- Fireplace features: Family Room
Interior area
- Total structure area: 1,414
- Total interior livable area: 1,414 sqft
Property
Parking
- Total spaces: 4
- Parking features: Direct Access
- Garage spaces: 2
- Uncovered spaces: 2
Features
- Stories: 2
- Has private pool: Yes
- Pool features: Outdoor Pool, Fenced
- Spa features: None
- Fencing: Block
Lot
- Size: 5,052 Square Feet
- Features: North/South Exposure, Dirt Front, Synthetic Grass Back, Natural Desert Front
Details
- Parcel number: 14115285
Construction
Type & style
- Home type: SingleFamily
- Property subtype: Single Family Residence
Materials
- Stucco, Block
- Foundation: Block
- Roof: Composition
Condition
- Year built: 1986
Details
- Builder name: A & M Homes
Utilities & green energy
- Sewer: Public Sewer
Community & HOA
Community
- Features: Tennis Court(s)
- Subdivision: HOMESTEAD
HOA
- Has HOA: Yes
- Services included: Maintenance Grounds, Other (See Remarks), Street Maint, Front Yard Maint
- HOA fee: $168 monthly
- HOA name: Homestead
- HOA phone: 480-941-1077
Location
- Region: Mesa
Financial & listing details
- Price per square foot: $310/sqft
- Tax assessed value: $339,800
- Annual tax amount: $977
- Date on market: 9/10/2026
- Cumulative days on market: 21 days
- Listing terms: Cash,Conventional,FHA,VA Loan
- Ownership: Fee Simple
Estimated market value
Not available
Estimated sales range
Not available
Not available
Price history
| Date | Event | Price |
|---|---|---|
| 9/15/2026 | Price change | $439,000-1.3%$310/sqft |
Source:  ARMLS #7077805 Report a problem ARMLS #7077805 Report a problem | ||
| 9/10/2026 | Listed for sale | $445,000+6%$315/sqft |
Source: ARMLS #7077805 Report a problem | ||
| 10/8/2024 | Sold | $420,000-1.3%$297/sqft |
Source: ARMLS #6738726 Report a problem | ||
| 9/28/2024 | Pending sale | $425,500$301/sqft |
Source: ARMLS #6738726 Report a problem | ||
| 8/2/2024 | Listed for sale | $425,500-2.2%$301/sqft |
Source: ARMLS #6738726 Report a problem | ||
| 7/23/2024 | Listing removed | $435,000$308/sqft |
Source: ARMLS #6683963 Report a problem | ||
| 6/14/2024 | Price change | $435,000-2.2%$308/sqft |
Source: ARMLS #6683963 Report a problem | ||
| 5/17/2024 | Price change | $445,000-2.2%$315/sqft |
Source: ARMLS #6683963 Report a problem | ||
| 5/4/2024 | Price change | $455,000-2.2%$322/sqft |
Source: ARMLS #6683963 Report a problem | ||
| 4/19/2024 | Price change | $465,000-2.1%$329/sqft |
Source: ARMLS #6683963 Report a problem | ||
| 3/29/2024 | Listed for sale | $475,000+11.8%$336/sqft |
Source: ARMLS #6683963 Report a problem | ||
| 8/25/2022 | Sold | $425,000$301/sqft |
Source: ARMLS #6435750 Report a problem | ||
| 7/21/2022 | Pending sale | $425,000$301/sqft |
Source: ARMLS #6435750 Report a problem | ||
| 7/18/2022 | Listed for sale | $425,000+257.1%$301/sqft |
Source: ARMLS #6435750 Report a problem | ||
| 10/31/2001 | Sold | $119,000+25.9%$84/sqft |
Source: Public Record Report a problem | ||
| 10/31/1996 | Sold | $94,500+6.2%$67/sqft |
Source: Public Record Report a problem | ||
| 8/4/1994 | Sold | $89,000$63/sqft |
Source: Public Record Report a problem | ||
Public tax history
| Year | Property taxes | Tax assessment |
|---|---|---|
| 2025 | $947 +0.1% | $33,980 +0% |
| 2024 | $947 -1.2% | $33,970 +226.3% |
| 2023 | $958 -0.8% | $10,410 -54% |
| 2022 | $966 -0.8% | $22,650 +4.8% |
| 2021 | $974 +7.8% | $21,620 +10.9% |
| 2020 | $904 +4.8% | $19,500 +22.4% |
| 2019 | $862 | $15,930 +16.1% |
| 2018 | $862 +3.2% | $13,720 +9.7% |
| 2017 | $836 +8.1% | $12,510 +5.6% |
| 2016 | $773 +1.2% | $11,850 +11.2% |
| 2015 | $764 | $10,660 +45.8% |
| 2014 | -- | $7,310 +19.8% |
| 2013 | -- | $6,100 -17.6% |
| 2012 | -- | $7,400 -24.5% |
| 2011 | -- | $9,800 -26.9% |
| 2010 | -- | $13,400 -20.7% |
| 2009 | -- | $16,900 -11.3% |
| 2008 | -- | $19,050 +50% |
| 2007 | -- | $12,700 +32.3% |
| 2006 | -- | $9,600 |
| 2005 | -- | $9,600 +7.9% |
| 2004 | -- | $8,900 |
| 2003 | -- | $8,900 +13.4% |
| 2002 | -- | $7,850 |
Find assessor info on the county website
Monthly payment
Est. payment
Payment breakdown
Explore the cost of this home by adjusting the details. Changes won't be saved.Climate risks
Neighborhood: 85213
Nearby schools
Schools provided by the listing agent
- Elementary: Ishikawa Elementary School
- Middle: Stapley Junior High School
- High: Mountain View High School
- District: Mesa Unified District
Source: ARMLS. This data may not be complete. We recommend contacting the local school district to confirm school assignments for this home.
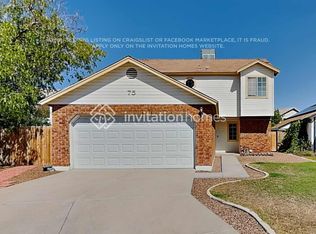
Similar homes
- $425,0003 bd3 ba1.5k sqft1704 S 39TH Street #45, Mesa, AZ 85206For Sale
 MLS ID #7080060, Gregory Klei, Two Brothers Realty & Co. ARMLS
 - $400,0003 bd3 ba1.4k sqft1836 N STAPLEY Drive #118, Mesa, AZ 85203For Sale
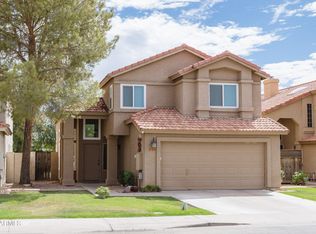 MLS ID #7078017, Beau MacDonnell, eXp Realty. ARMLS
 - $475,0004 bd2 ba1.7k sqft3158 E GABLE Circle, Mesa, AZ 85204For Sale
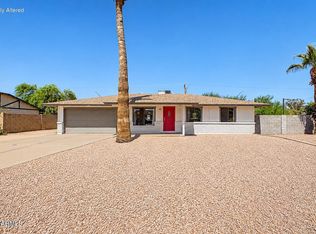 MLS ID #7068588, Christopher Neil Dudley, Redfin Corporation. ARMLS
 - $530,0003 bd2 ba1.5k sqft1858 E 8TH Street, Mesa, AZ 85203For Sale
 MLS ID #7079602, Eduardo R Gutierrez, The Brokery. ARMLS
