**Welcome Home** to this beautifully updated townhome overlooking the prestigious Countryside Country Club Golf Course. Offering privacy, serenity, and modern upgrades throughout, this residence is a rare find in one of Clearwater’s most desirable communities. This home boasts numerous recent improvements, including a NEW roof (2025), NEW WATER HEATER (2025) hurricane-rated windows by Armortech with a lifetime warranty. Slate tile in the foyer. Custom Plantation Shutters throughout the first floor as well as hardwood floors in the living room, dining room and primary bedroom. The spacious layout features a primary bedroom and second bedroom/den conveniently located on the first floor, while the upstairs loft offers a custom built-in desk—perfect for a home office—and an adjoining third bedroom ideal for guests or family. The gourmet kitchen is a chef’s delight, complete with granite countertops, a custom-designed breakfast bar, stone backsplash and ample counter space. All major appliances convey, including the refrigerator, microwave, range/oven, and dishwasher. The dining and living areas provide sweeping views of the golf course and plenty of room for entertaining. A first-floor laundry adds convenience, while the oversized two-car attached garage offers generous storage. Step outside to the expansive screened-in lanai, perfect for relaxing, grilling, or hosting gatherings in a tranquil setting. These tasteful updates ensure comfort, efficiency and peace of mind for years to come. There is also a community pool and jacuzzi to enjoy. Rarely do golf course homes like this come on the market. Located in prime Countryside, you’ll be just minutes from Mease Hospital, shopping, restaurants, beaches, parks, and world-class golfing, with Tampa International Airport only 20–25 minutes away. Take the opportunity to own a gorgeous townhome in an unbeatable location—schedule your private showing today.
Sold for $450,000
$450,000
3134 EAGLES LANDING CIRCLE W #3134, CLEARWATER, FL 33761
3beds
1,823sqft
Townhouse
Built in 1983
-- sqft lot
$448,000 Zestimate®
$247/sqft
$2,750 Estimated rent
Home value
$448,000
$408,000 - $488,000
$2,750/mo
Zestimate® history
Owner options
List your home for rent
$2,750/mo
Rent Zestimate®
Find your next renter with Zillow Rental Manager. Plus, with online applications, you can quickly screen prospective tenants – for free.
$2,750/mo
Rent Zestimate®
Refinance and save
$3,915/mo
Est. payment
Refinancing to a lower rate could help reduce your monthly payments and save thousands over the life of the loan.
$3,915/mo
Est. payment
Explore your selling options
Work with a Zillow partner agent
Leverage their expertise and Zillow's premium Showcase listings to get your home seen by more buyers.
Get startedList with your own agent
Get your home in front of millions of buyers by listing it on Zillow.
Learn how to do itSell it yourself
Take full control of how buyers see your home on Zillow by listing For Sale by Owner (FSBO).
List your homeWhat's special
Granite countertopsFirst-floor laundryCommunity pool and jacuzziCustom-designed breakfast barGourmet kitchenSpacious layoutAmple counter space
Zillow last checked:
Listing updated:
Listed by:
Jean Rodgers 727-647-1374,
RE/MAX ELITE REALTY 727-785-7653
Bought with:
Adam Kimbrell, 3312343
REK REALTY
Source: Stellar MLS,MLS#: TB8453116 Originating MLS: Suncoast Tampa
Originating MLS: Suncoast Tampa
Facts & features
Interior
Bedrooms & bathrooms
- Bedrooms: 3
- Bathrooms: 3
- Full bathrooms: 3
Primary bedroom
- Features: En Suite Bathroom, Walk-In Closet(s)
- Level: First
- Area: 221 Square Feet
- Dimensions: 13x17
Bedroom 2
- Features: Built-in Closet
- Level: First
- Area: 143 Square Feet
- Dimensions: 11x13
Dining room
- Features: Breakfast Bar
- Level: First
- Area: 143 Square Feet
- Dimensions: 13x11
Kitchen
- Features: Breakfast Bar
- Level: First
Living room
- Level: First
- Area: 289 Square Feet
- Dimensions: 17x17
Heating
- Electric, Heat Pump
Cooling
- Central Air
Appliances
- Included: Oven, Dishwasher, Range, Refrigerator
- Laundry: Inside
Features
- Ceiling Fan(s), Eating Space In Kitchen, Living Room/Dining Room Combo, Primary Bedroom Main Floor, Split Bedroom
- Flooring: Carpet, Tile, Hardwood
- Windows: Shutters
- Has fireplace: Yes
- Fireplace features: Living Room
Interior area
- Total structure area: 1,823
- Total interior livable area: 1,823 sqft
Property
Parking
- Total spaces: 2
- Parking features: Garage - Attached
- Attached garage spaces: 2
Features
- Levels: Two
- Stories: 2
- Patio & porch: Covered, Patio
- Exterior features: Private Entrance, Private Mailbox
- Has view: Yes
- View description: Golf Course
Lot
- Features: Private
- Residential vegetation: Mature Landscaping
Details
- Parcel number: 752507
- Special conditions: None
Construction
Type & style
- Home type: Townhouse
- Architectural style: Traditional
- Property subtype: Townhouse
Materials
- Block, Stucco, Wood Frame
- Foundation: Slab
- Roof: Shingle
Condition
- New construction: No
- Year built: 1983
Utilities & green energy
- Sewer: Public Sewer
- Water: Public
- Utilities for property: Cable Connected, Electricity Connected, Public, Water Connected
Community & HOA
Community
- Features: Buyer Approval Required, Deed Restrictions
- Pet fee: $0 monthly
- Subdivision: EAGLES LANDING CONDO
HOA
- Has HOA: Yes
- Services included: Cable TV, Common Area Taxes, Community Pool, Maintenance Structure, Maintenance Grounds, Pool Maintenance
- HOA fee: $795 monthly
- HOA name: John Browne
- HOA phone: 800-932-6636
Location
- Region: Clearwater
Financial & listing details
- Price per square foot: $247/sqft
- Annual tax amount: $5,433
- Date on market: 12/3/2025
- Cumulative days on market: 98 days
- Listing terms: Cash,Conventional
- Ownership: Fee Simple
- Total actual rent: 0
- Electric utility on property: Yes
- Road surface type: Paved
Price history
| Date | Event | Price |
|---|---|---|
| 3/26/2026 | Sold | $450,000-4.8%$247/sqft |
Source:  Stellar MLS #TB8453116 Report a problem Stellar MLS #TB8453116 Report a problem | ||
| 3/13/2026 | Pending sale | $472,900$259/sqft |
Source: Stellar MLS #TB8453116 Report a problem | ||
| 3/11/2026 | Price change | $472,900-7.3%$259/sqft |
Source: Stellar MLS #TB8453116 Report a problem | ||
| 2/3/2026 | Price change | $509,900-3.8%$280/sqft |
Source: Stellar MLS #TB8453116 Report a problem | ||
| 1/15/2026 | Price change | $529,900-1.9%$291/sqft |
Source: Stellar MLS #TB8453116 Report a problem | ||
| 12/4/2025 | Listed for sale | $539,900$296/sqft |
Source: Stellar MLS #TB8453116 Report a problem | ||
Public tax history
Tax history is unavailable.
Neighborhood: 33761
Nearby homes
- $363,6002 bd3 ba1.5k sqft3126 Eagles Landing Cir W #36, Clearwater, FL 33761Off Market

- $444,0003 bd3 ba1.8k sqft3130 Eagles Landing Cir W, Clearwater, FL 33761Sold
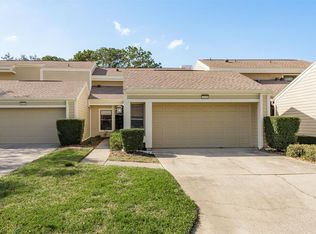
- $450,000-- bd-- ba1.8k sqft3134 Eagles Landing Cir W, Clearwater, FL 33761Sold
- $418,5003 bd2 ba1.7k sqft3138 Eagles Landing Cir W, Clearwater, FL 33761Off Market

- $399,100-- bd-- ba1.7k sqft3142 Eagles Landing Cir W, Clearwater, FL 33761Off Market
- $518,600-- bd-- ba2.4k sqft3146 Eagles Landing Cir W #41, Clearwater, FL 33761Off Market
- $352,6002 bd2 ba1.6k sqft3101 Eagles Landing Cir W, Clearwater, FL 33761Off Market
- $391,000-- bd-- ba1.8k sqft3105 Eagles Landing Cir W, Clearwater, FL 33761Off Market
Nearby schools
GreatSchools rating
- 8/10Curlew Creek Elementary SchoolGrades: PK-5Distance: 1.1 mi
- 6/10Safety Harbor Middle SchoolGrades: 6-8Distance: 3 mi
- 5/10Countryside High SchoolGrades: PK,9-12Distance: 0.9 mi
Get a cash offer in 3 minutes
Find out how much your home could sell for in as little as 3 minutes with a no-obligation cash offer.
Estimated market value
$448,000
Get a cash offer in 3 minutes
Find out how much your home could sell for in as little as 3 minutes with a no-obligation cash offer.
Estimated market value
$448,000
- Florida
- Pinellas County
- Clearwater
- 33761
- 3134 EAGLES LANDING CIRCLE W Unit 3134
Nearby cities
Nearby neighborhoods
Nearby zip codes
Other Clearwater Topics
