Skip main navigation
Active
  • Price cut: $10K (6/12)
    $515,000

    3134 Gallberry St, Charleston, SC 29414

    3beds
    1,922sqft
    : 
    Loading
    Get pre-qualified
    Single Family Residence
    Built in 2010
    7,840 Square Feet Lot
    $508,500 Zestimate®
    $268/sqft
    $-- HOA

    What's special

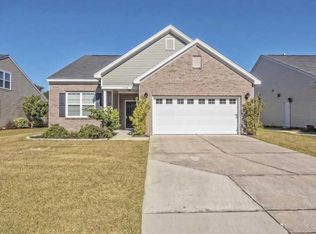
    Welcome to 3134 Gallberry Street in the highly sought-after Richfield Plantation section of Carolina Bay! This beautifully maintained ranch-style home with a bonus loft offers the highly desirable convenience of main-level living paired with flexible upstairs space perfect for a guest retreat, media room, playroom, or home office. Featuring 3 bedrooms, 2 bathrooms, approximately 1,922 square feet, and a brand-new roof installed in 2026, this thoughtfully designed home combines comfort, functionality, and Lowcountry lifestyle appeal.The open-concept floorplan features spacious living areas filled with natural light, soaring vaulted ceilings, hardwood flooring throughout the main living spaces, and seamless flow between the great room, dining area, and kitchen-- ideal for both everyday living and entertaining. The kitchen offers rich cabinetry, granite countertops, stainless steel appliances, a stylish tile backsplash, and a large center island with bar seating. Privately tucked away, the spacious primary suite features vaulted ceilings, abundant natural light, a large walk-in closet, and an ensuite bath with dual vanities. Generously sized secondary bedrooms provide flexibility for guests, family, or work-from-home needs, while the oversized upstairs loft adds exceptional bonus space for today's evolving lifestyle. Step outside to enjoy one of the home's standout features -- a screened porch with tiled flooring and ceiling fan overlooking the expansive fully fenced backyard with mature landscaping, shade trees, and plenty of room to relax, entertain, garden, or play. Located in desirable Carolina Bay, residents enjoy resort-style amenities including a community pool, clubhouse, playgrounds, walking trails, and beautifully maintained green spaces -- all conveniently located near shopping, dining, downtown Charleston, area beaches, and major commuter routes. This move-in-ready home offers the perfect combination of ranch-style living, flexible bonus space, outdoor enjoyment, and exceptional community amenities in one of West Ashley's most popular neighborhoods.
    43 days
    |
    425
    |
    28
    |

    Likely to sell faster than

    Zillow last checked:

    Listing updated:

    Listed by:

    Southern Real Estate, LLC

    Source: CTMLS,MLS#: 26015148MLS Logo

    Loading...

      Facts & features

      Interior

      Bedrooms & bathrooms
      • Bedrooms: 3
      • Bathrooms: 2
      • Full bathrooms: 2
      Rooms
      • Room types: Living/Dining Combo, Loft, Utility Room, Eat-In-Kitchen, Foyer, Laundry, Pantry, Utility
      Heating
      • Heat Pump, Natural Gas
      Cooling
      • Central Air
      Appliances
      • Laundry: Washer Hookup, Laundry Room
      Features
      • Ceiling - Cathedral/Vaulted, Ceiling - Smooth, High Ceilings, Walk-In Closet(s), Ceiling Fan(s), Eat-in Kitchen, Entrance Foyer, Pantry
      • Flooring: Carpet, Ceramic Tile, Wood
      • Doors: Storm Door(s)
      • Windows: Storm Window(s), Window Treatments
      • Has fireplace: No
      Interior area
      • Total structure area: 1,922
      • Total interior livable area: 1,922 sqft
      Video & virtual tour

      Property

      Parking
      • Total spaces: 2
      • Parking features: Garage, Attached, Garage Door Opener
      • Attached garage spaces: 2
      Features
      • Levels: One and One Half
      • Stories: 2
      • Entry location: Ground Level
      • Patio & porch: Front Porch, Screened
      • Fencing: Wood
      Lot
      • Size: 7,840 Square Feet
      • Features: Interior Lot, Level
      Details
      • Parcel number: 3070500527

      Construction

      Type & style
      • Home type: SingleFamily
      • Architectural style: Cape Cod,Ranch
      • Property subtype: Single Family Residence
      Materials
      • Stone Veneer, Vinyl Siding
      • Foundation: Slab
      • Roof: Architectural
      Condition
      • New construction: No
      • Year built: 2010

      Utilities & green energy

      • Sewer: Public Sewer
      • Water: Public
      • Utilities for property: Carolina Water Service, Dominion Energy

      Community & HOA

      Community
      • Features: Park, Pool, Trash, Walk/Jog Trails
      • Subdivision: Carolina Bay
      Location
      • Region: Charleston

      Financial & listing details

      • Price per square foot: $268/sqft
      • Tax assessed value: $476,000
      • Annual tax amount: $5,816
      • Date on market: 5/26/2026
      • Listing terms: Any,Cash,Conventional,FHA,VA Loan

        Estimated market value

        $508,500

        $483,000 - $534,000

        $2,814/mo

        Price history

        DateEventPrice
        6/12/2026Price change$515,000-1.9%$268/sqft
        Source: CTMLS #26015148 Report a problem
        5/27/2026Listed for sale$525,000+56.7%$273/sqft
        Source: CTMLS #26015148 Report a problem
        5/6/2023Listing removed--
        Source: Zillow Rentals Report a problem
        5/4/2023Listed for rent$2,600+18.2%$1/sqft
        Source: Zillow Rentals Report a problem
        6/23/2020Listing removed$2,200$1/sqft
        Source: Southern Real Estate, LLC #20015212 Report a problem
        6/22/2020Listing removed$335,000$174/sqft
        Source: Southern Real Estate, LLC #20015247 Report a problem
        6/16/2020Price change$335,000-1.5%$174/sqft
        Source: Southern Real Estate, LLC #20015247 Report a problem
        6/5/2020Listed for rent$2,200$1/sqft
        Source: Southern Real Estate, LLC #20015212 Report a problem
        6/4/2020Listed for sale$340,000+16.8%$177/sqft
        Source: Southern Real Estate, LLC #20015247 Report a problem
        2/28/2019Listing removed$2,200$1/sqft
        Source: Zillow Rental Network Report a problem
        2/13/2019Listed for rent$2,200$1/sqft
        Source: Southern Real Estate, LLC #19004252 Report a problem
        6/5/2017Sold$291,000+0.3%$151/sqft
        Source: CTMLS #17012592 Report a problem
        5/8/2017Pending sale$289,999$151/sqft
        Source: The Boulevard Company, LLC #17012592 Report a problem
        5/4/2017Listed for sale$289,999+39.7%$151/sqft
        Source: The Boulevard Company, LLC #17012592 Report a problem
        8/2/2010Sold$207,651$108/sqft
        Source: Public Record Report a problem

        Public tax history

        YearProperty taxesTax assessment
        2025$5,816 +12%$20,440 +15%
        2024$5,192 +3.5%$17,780
        2023$5,016 +4.6%$17,780
        2022$4,794 +1.2%$17,780
        2021$4,735 +0.7%$17,780
        2020$4,701 $17,780 +1.8%
        2019$4,701 $17,460 +83.4%
        2017$4,701 +351.2%$9,520
        2016$1,042 +4.1%$9,520
        2015$1,001 -3.1%$9,520
        2014$1,033 --
        2011$1,033 +38.6%--
        2010$745 $3,150

        Find assessor info on the county website

        Monthly payment

        Est. payment

        Payment breakdown

        Explore the cost of this home by adjusting the details. Changes won't be saved.
        All calculations are estimates and provided by Zillow, Inc. for informational purposes only. Actual amounts may vary.
        HOA fees may include property taxes on listings classified as Co-Ops. Contact the listing agent and/or owner for fee details.
        Mortgage interest rates are dependent on a number of factors, including credit score, down payment, and repayment length. Interest rate data provided by Zillow Group Marketplace, Inc. as of 1/1/1970 from various mortgage lenders with which we have lead or other similar arrangements; the Estimated Payment is an average of those rates.
        See how much you could borrow to make a competitive offer.

        Climate risks

        Neighborhood: 29414

        Getting around

        6 / 100
        Car-Dependent
        22 / 100
        Minimal Transit
        25 / 100
        Somewhat Bikeable

        Nearby schools

        GreatSchools rating
        Schools provided by the listing agent
        • Elementary: Oakland
        • Middle: C E Williams
        • High: West Ashley

        Source: CTMLS. This data may not be complete. We recommend contacting the local school district to confirm school assignments for this home.

        A local agent can set up tours, give advice and negotiate with sellers.

        A local lender can help you make sure your offer is ready when you are.

        Browse local experts

        Similar homes

        Skip to the end of the carouselSkip to the beginning of the carousel