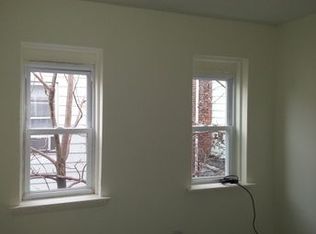
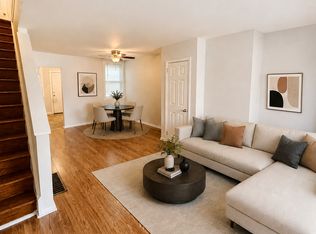
3 Bedroom and 1 bath rental for $1050 Per Month private tenant. The property has lead test, a good quality rental. All offers will be presented, properties are sold in as is condition. Buyer is responsible for u/o, and proof of funds required with all offers & Showings. All offers will be presented, and it must be a written offer. This is a package deal. buy one or buy them all $2500 deposit reguired
For sale
$79,900
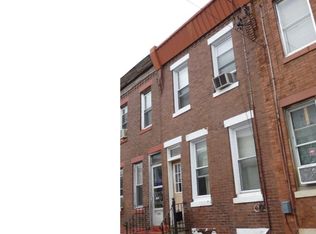
3134 Hartville St, Philadelphia, PA 19134
3beds
960sqft
Townhouse
Built in 1920
668 Square Feet Lot
$-- Zestimate®
$83/sqft
$-- HOA
What's special
- 152 days
- 90
- 6
Zillow last checked:
Listing updated:
Listed by:
Ahmad Ibrahim 267-399-0501,
KW Empower 215-627-3500,
Co-Listing Agent: Michael P Cohen 610-331-7213,
KW Empower
Source: Bright MLS,MLS#: PAPH2624468
Facts & features
Interior
Bedrooms & bathrooms
- Bedrooms: 3
- Bathrooms: 1
- Full bathrooms: 1
- Main level bathrooms: 1
- Main level bedrooms: 3
Basement
- Area: 0
Heating
- Hot Water, Natural Gas
Cooling
- None
Appliances
- Included: Gas Water Heater
Features
- Basement: Unfinished
- Has fireplace: No
Interior area
- Total structure area: 960
- Total interior livable area: 960 sqft
- Finished area above ground: 960
- Finished area below ground: 0
Property
Parking
- Parking features: None
Accessibility
- Accessibility features: None
Features
- Levels: Two
- Stories: 2
- Pool features: None
Lot
- Size: 668 Square Feet
- Dimensions: 15.00 x 45.00
Details
- Additional structures: Above Grade, Below Grade
- Parcel number: 071543200
- Zoning: RSA5
- Special conditions: Standard
Construction
Type & style
- Home type: Townhouse
- Architectural style: Straight Thru
- Property subtype: Townhouse
Materials
- Masonry
- Foundation: Brick/Mortar
Condition
- New construction: No
- Year built: 1920
Utilities & green energy
- Sewer: Public Sewer
- Water: Public
Community & HOA
Community
- Subdivision: Kensington
HOA
- Has HOA: No
Location
- Region: Philadelphia
- Municipality: PHILADELPHIA
Financial & listing details
- Price per square foot: $83/sqft
- Tax assessed value: $27,700
- Annual tax amount: $387
- Date on market: 5/20/2026
- Listing agreement: Exclusive Right To Sell
- Ownership: Fee Simple
Estimated market value
Not available
Estimated sales range
Not available
$1,424/mo
Price history
| Date | Event | Price |
|---|---|---|
| 5/20/2026 | Listed for sale | $79,900-0.1%$83/sqft |
Source:  Bright MLS #PAPH2624468 Report a problem Bright MLS #PAPH2624468 Report a problem | ||
| 9/17/2024 | Sold | $80,000+1.3%$83/sqft |
Source: Bright MLS #PAPH2300494 Report a problem | ||
| 8/23/2024 | Pending sale | $79,000$82/sqft |
Source: Bright MLS #PAPH2300494 Report a problem | ||
| 8/8/2024 | Listed for sale | $79,000-1.3%$82/sqft |
Source: Bright MLS #PAPH2300494 Report a problem | ||
| 12/1/2023 | Listed for sale | $80,000+33.6%$83/sqft |
Source: Bright MLS #PAPH2300494 Report a problem | ||
| 5/26/2020 | Listing removed | $950$1/sqft |
Source: Go Section8 Report a problem | ||
| 2/20/2020 | Listed for rent | $950$1/sqft |
Source: Go Section8 Report a problem | ||
| 5/2/2010 | Listing removed | $59,900$62/sqft |
Source: Hampton Preferred Real Estate, Inc. #5536073 Report a problem | ||
| 6/27/2009 | Listed for sale | $59,900$62/sqft |
Source: Hampton Preferred Real Estate, Inc. #5536073 Report a problem | ||
Public tax history
| Year | Property taxes | Tax assessment |
|---|---|---|
| 2025 | $388 +62% | $27,700 +62% |
| 2024 | $239 | $17,100 |
| 2023 | $239 +147.8% | $17,100 |
| 2022 | $97 | -- |
| 2021 | $97 -24.2% | -- |
| 2018 | $127 | -- |
| 2017 | $127 -79.5% | -- |
| 2016 | $620 | -- |
| 2015 | $620 | -- |
| 2014 | $620 +1.3% | $47,700 +935.2% |
| 2012 | $612 | $4,608 |
| 2011 | -- | $4,608 |
| 2010 | -- | $4,608 |
| 2009 | -- | $4,608 |
| 2008 | -- | $4,608 |
| 2007 | -- | $4,608 +5.9% |
| 2006 | -- | $4,352 |
| 2005 | -- | $4,352 |
| 2004 | -- | $4,352 +9.7% |
| 2003 | -- | $3,968 -39.2% |
| 2002 | -- | $6,528 |
| 2000 | -- | $6,528 +40.7% |
| 1999 | -- | $4,640 |
Find assessor info on the county website
Monthly payment
Est. payment
Payment breakdown
Explore the cost of this home by adjusting the details. Changes won't be saved.Climate risks
Neighborhood: Upper Kensington
Nearby schools
Schools provided by the listing agent
- District: Philadelphia City
Source: Bright MLS. This data may not be complete. We recommend contacting the local school district to confirm school assignments for this home.
Similar homes
- $79,9994 bd2 ba964 sqft3269 Joyce St, Philadelphia, PA 19134For Sale
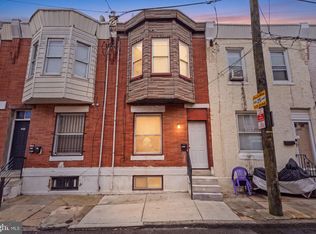
 MLS ID #PAPH2680672, Aldo Torres, Homestarr Realty. Bright MLS
 - $80,0003 bd1 ba1.1k sqft829 E Willard St, Philadelphia, PA 19134For Sale
 MLS ID #PAPH2622282, tal iss, ISS Realty, LLC. Bright MLS
 - $80,0003 bd2 ba1.1k sqft831 E Willard St, Philadelphia, PA 19134For Sale
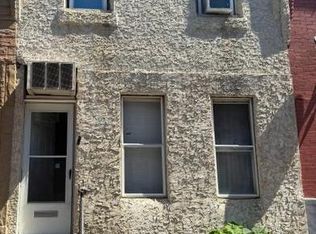 MLS ID #PAPH2645700, Randy Summers JR., Realty Mark Associates-CC. Bright MLS
 - $78,0003 bd2 ba1.1k sqft1850 E Madison St, Philadelphia, PA 19134For Sale
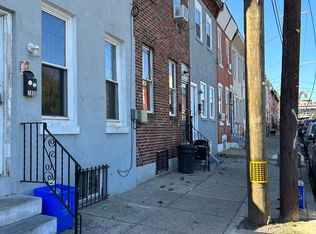 MLS ID #PAPH2646278, Talia Levi, BHHS Fox & Roach-Jenkintown. Bright MLS
 - $79,9003 bd1 ba1.1k sqft2965 Ella St, Philadelphia, PA 19134For SaleMLS ID #PAPH2655886, Roberto F Neris, Realty Mark Associates. Bright MLS
- $75,0003 bd1 ba840 sqft1925 E Lippincott St, Philadelphia, PA 19134For SaleMLS ID #PAPH2619728, Ahmad Ibrahim, KW Empower. Bright MLS
- $80,0002 bd1 ba980 sqft3048 B St, Philadelphia, PA 19134For SaleMLS ID #PAPH2605018, Nestor Colon, Eliakim Realty Inc. Bright MLS
- $99,8503 bd1 ba1.1k sqft3207 Potter St, Philadelphia, PA 19134For SaleMLS ID #PAPH2681954, Susan Rae Degori, Hampton Preferred Real Estate Inc. Bright MLS
- $89,9003 bd1 ba1.1k sqft1811 E Ontario St, Philadelphia, PA 19134For SaleMLS ID #PAPH2652294, ERIC FARHAT, RE/MAX Preferred - Cherry Hill. Bright MLS
- $80,0002 bd1 ba864 sqft3426 Hartville St, Philadelphia, PA 19134For SaleMLS ID #PAPH2609862, damen mustafa, Keller Williams Real Estate Tri-County. Bright MLS
- $75,0003 bd1 ba1k sqft1829 E Clementine St, Philadelphia, PA 19134For SaleMLS ID #PAPH2555408, Talia Levi, BHHS Fox & Roach-Jenkintown. Bright MLS
- $69,9003 bd1 ba1k sqft3120 Weymouth St, Philadelphia, PA 19134For SaleMLS ID #PAPH2671244, Chuong Van Tran, RE/MAX Access. Bright MLS
- $88,8503 bd1 ba1k sqft3140 Jasper St, Philadelphia, PA 19134For SaleMLS ID #PAPH2666476, Susan Rae Degori, Hampton Preferred Real Estate Inc. Bright MLS
- $75,0002 bd1 ba888 sqft2072 E Clementine St, Philadelphia, PA 19134For SaleMLS ID #PAPH2590452, Talia Levi, BHHS Fox & Roach-Jenkintown. Bright MLS
- $114,9003 bd1 ba952 sqft3411 Keim St, Philadelphia, PA 19134For SaleMLS ID #PAPH2679254, Alex Rhine, Innovate Real Estate. Bright MLS
- $90,0002 bd1 ba756 sqft2069 E Birch St, Philadelphia, PA 19134For SaleMLS ID #PAPH2671056, Frank Altamuro, Coldwell Banker Realty. Bright MLS
- $72,9003 bd1 ba1.3k sqft2851 N Fairhill St, Philadelphia, PA 19133For SaleMLS ID #PAPH2675530, Kirk Waechter, Prosperity Real Estate & Investment Services. Bright MLS
- $60,0003 bd1 ba1k sqft3642 Jasper St, Philadelphia, PA 19134For SaleMLS ID #PAPH2672084, ERIC Dvotsky, BHHS Fox & Roach-Center City Walnut. Bright MLS
- $77,9003 bd2 ba740 sqft2540 W Seltzer St, Philadelphia, PA 19132For SaleMLS ID #PAPH2676864, Kirk Waechter, Prosperity Real Estate & Investment Services. Bright MLS
- $65,0002 bd1 ba980 sqft3341 Hartville St, Philadelphia, PA 19134For SaleMLS ID #PAPH2662380, Conor Rodgers, City & Suburban Real Estate. Bright MLS
