Welcome to this stunning 4 bedroom, 2.5 bathroom home nestled in the desirable Providence community. With great curb appeal highlighted by a covered front porch, this home exudes warmth and comfort from the moment you enter. You will be in awe of the light and bright floorplan including 9 foot ceilings and laminate waterproof flooring throughout the main level. The kitchen is incredibly spacious offering loads of cabinetry, stainless steel appliances and opens to a cozy family room with stone fireplace, perfect for gatherings. Buyer favorite and extra bonuses include a first floor office and second floor loft space, providing ample room for work and relaxation. The full unfinished lookout basement offers endless possibilities and includes a rough-in for a full bathroom, allowing for future expansion and customization. If the interior didn't knock your socks off, this 2 story outdoor entertaining space will! Deck off the kitchen with solar lighting leads down to a brick paver patio to spend endless summer nights. Within walking distance to a park, baseball fields, and a bike path, making this home ideal for outdoor enthusiasts and families alike. Don't miss the opportunity to make this delightful property your new home!
Closed
$485,000
3134 Heritage Pkwy, Elgin, IL 60124
4beds
3,181sqft
Single Family Residence
Built in 2008
10,001 Square Feet Lot
$525,300 Zestimate®
$152/sqft
$3,784 Estimated rent
Home value
$525,300
$494,000 - $557,000
$3,784/mo
Zestimate® history
Owner options
List your home for rent
$3,784/mo
Rent Zestimate®
Find your next renter with Zillow Rental Manager. Plus, with online applications, you can quickly screen prospective tenants – for free.
$3,784/mo
Rent Zestimate®
Refinance and save
$3,541/mo
Est. payment
Refinancing to a lower rate could help reduce your monthly payments and save thousands over the life of the loan.
$3,541/mo
Est. payment
Explore your selling options
Work with a Zillow partner agent
Leverage their expertise and Zillow's premium Showcase listings to get your home seen by more buyers.
Get startedList with your own agent
Get your home in front of millions of buyers by listing it on Zillow.
Learn how to do itSell it yourself
Take full control of how buyers see your home on Zillow by listing For Sale by Owner (FSBO).
List your homeWhat's special
Zillow last checked:
Listing updated:
Listed by:
Katie Foss, E-PRO,PSA,RENE 224-261-5782,
Baird & Warner
Bought with:
Heather Weiss
Berkshire Hathaway HomeServices Starck Real Estate
Source: MRED as distributed by MLS GRID,MLS#: 12097622
Facts & features
Interior
Bedrooms & bathrooms
- Bedrooms: 4
- Bathrooms: 3
- Full bathrooms: 2
- 1/2 bathrooms: 1
Rooms
- Room types: Breakfast Room, Office, Loft
Primary bedroom
- Features: Flooring (Carpet), Bathroom (Full)
- Level: Second
- Area: 300 Square Feet
- Dimensions: 20X15
Bedroom 2
- Features: Flooring (Carpet)
- Level: Second
- Area: 210 Square Feet
- Dimensions: 14X15
Bedroom 3
- Features: Flooring (Carpet)
- Level: Second
- Area: 210 Square Feet
- Dimensions: 14X15
Bedroom 4
- Features: Flooring (Carpet)
- Level: Second
- Area: 165 Square Feet
- Dimensions: 11X15
Breakfast room
- Features: Flooring (Vinyl)
- Level: Main
- Area: 144 Square Feet
- Dimensions: 16X9
Dining room
- Features: Flooring (Vinyl)
- Level: Main
- Area: 168 Square Feet
- Dimensions: 14X12
Family room
- Features: Flooring (Vinyl)
- Level: Main
- Area: 300 Square Feet
- Dimensions: 20X15
Kitchen
- Features: Kitchen (Eating Area-Table Space, Pantry-Closet), Flooring (Vinyl)
- Level: Main
- Area: 187 Square Feet
- Dimensions: 17X11
Laundry
- Features: Flooring (Vinyl)
- Level: Main
- Area: 90 Square Feet
- Dimensions: 10X9
Living room
- Features: Flooring (Vinyl)
- Level: Main
- Area: 210 Square Feet
- Dimensions: 14X15
Loft
- Features: Flooring (Carpet)
- Level: Second
- Area: 315 Square Feet
- Dimensions: 21X15
Office
- Features: Flooring (Vinyl)
- Level: Main
- Area: 156 Square Feet
- Dimensions: 12X13
Heating
- Natural Gas, Forced Air
Cooling
- Central Air
Appliances
- Included: Double Oven, Dishwasher, Refrigerator, Washer, Dryer, Cooktop
- Laundry: Main Level, Sink
Features
- Cathedral Ceiling(s), Walk-In Closet(s), High Ceilings
- Flooring: Laminate
- Basement: Unfinished,Full
- Attic: Unfinished
- Number of fireplaces: 1
- Fireplace features: Gas Log, Gas Starter, Family Room
Interior area
- Total structure area: 4,779
- Total interior livable area: 3,181 sqft
Property
Parking
- Total spaces: 2.5
- Parking features: Asphalt, Garage Door Opener, On Site, Garage Owned, Attached, Garage
- Attached garage spaces: 2.5
- Has uncovered spaces: Yes
Accessibility
- Accessibility features: No Disability Access
Features
- Stories: 2
- Patio & porch: Deck, Patio
Lot
- Size: 10,001 Square Feet
- Dimensions: 65 X 41 X 125 X 15 X 53 X 125
Details
- Parcel number: 0619430015
- Special conditions: None
- Other equipment: Ceiling Fan(s), Sump Pump
Construction
Type & style
- Home type: SingleFamily
- Property subtype: Single Family Residence
Materials
- Cedar
- Foundation: Concrete Perimeter
- Roof: Asphalt
Condition
- New construction: No
- Year built: 2008
Details
- Builder model: CAVERLY
Utilities & green energy
- Sewer: Public Sewer
- Water: Public
Community & HOA
Community
- Features: Clubhouse, Park, Tennis Court(s), Curbs, Sidewalks, Street Lights, Street Paved
- Security: Carbon Monoxide Detector(s)
- Subdivision: Providence
HOA
- Services included: None
Location
- Region: Elgin
Financial & listing details
- Price per square foot: $152/sqft
- Tax assessed value: $470,295
- Annual tax amount: $12,533
- Date on market: 7/4/2024
- Listing terms: Cash
- Ownership: Fee Simple w/ HO Assn.
Price history
| Date | Event | Price |
|---|---|---|
| 8/16/2024 | Sold | $485,000+2.1%$152/sqft |
Source:  MRED as distributed by MLS GRID #12097622 Report a problem MRED as distributed by MLS GRID #12097622 Report a problem | ||
| 7/11/2024 | Contingent | $475,000$149/sqft |
Source: MRED as distributed by MLS GRID #12097622 Report a problem | ||
| 7/4/2024 | Listed for sale | $475,000+46.2%$149/sqft |
Source: MRED as distributed by MLS GRID #12097622 Report a problem | ||
| 4/30/2009 | Sold | $324,820$102/sqft |
Source: MRED as distributed by MLS GRID #07076286 Report a problem | ||
Public tax history
| Year | Property taxes | Tax assessment |
|---|---|---|
| 2024 | $13,064 +4.2% | $156,765 +10.7% |
| 2023 | $12,534 +6.2% | $141,626 +9.7% |
| 2022 | $11,797 +3.4% | $129,138 +7% |
| 2021 | $11,413 +3% | $120,735 +4.8% |
| 2020 | $11,084 +3.1% | $115,260 +5% |
| 2019 | $10,752 -9.8% | $109,792 -8.4% |
| 2018 | $11,921 +3.8% | $119,817 +5.8% |
| 2017 | $11,484 -5.5% | $113,270 +7.8% |
| 2016 | $12,148 | $105,084 +9.1% |
| 2015 | -- | $96,319 +14.8% |
| 2014 | -- | $83,866 -2.6% |
| 2013 | -- | $86,078 -7.4% |
| 2012 | -- | $92,977 -10.7% |
| 2011 | -- | $104,083 -4.9% |
| 2010 | -- | $109,426 +71.3% |
| 2009 | -- | $63,887 +2798.7% |
| 2008 | -- | $2,204 +3.3% |
| 2007 | -- | $2,133 +4.2% |
| 2006 | -- | $2,047 +6.5% |
| 2005 | -- | $1,922 |
Find assessor info on the county website
Neighborhood: 60124
Nearby homes
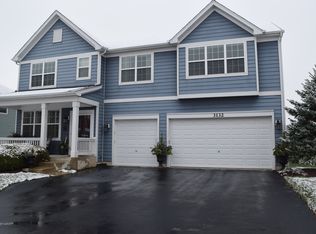
- $584,3004 bd3 ba3.2k sqft3132 Heritage Pkwy, Elgin, IL 60124Off Market
- $552,0004 bd2 ba3.3k sqft3136 Heritage Pkwy, Elgin, IL 60124Off Market
- $622,1004 bd2 ba3.9k sqft3139 Holden St, Elgin, IL 60124Off Market
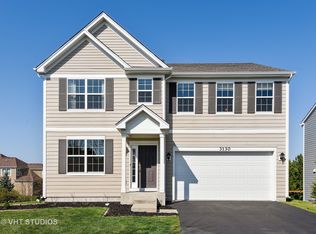
- $496,7004 bd3 ba2.5k sqft3130 Heritage Pkwy, Elgin, IL 60124Off Market
- $476,0004 bd2 ba2.4k sqft415 Fountain Ave, Elgin, IL 60124Off Market
- $616,1004 bd2 ba3.9k sqft3141 Holden St, Elgin, IL 60124Off Market
- $537,6003 bd3 ba3k sqft3137 Holden St, Elgin, IL 60124Off Market
- $497,7003 bd2 ba2.7k sqft3133 Heritage Pkwy, Elgin, IL 60124Off Market
Nearby schools
GreatSchools rating
- 9/10Prairie View Grade SchoolGrades: PK-5Distance: 1.1 mi
- 8/10Prairie Knolls Middle SchoolGrades: 6-7Distance: 0.8 mi
- 6/10Central High SchoolGrades: 9-12Distance: 6.3 mi
Schools provided by the listing agent
- Elementary: Prairie View Grade School
- Middle: Prairie Knolls Middle School
- High: Central High School
- District: 301
Source: MRED as distributed by MLS GRID. This data may not be complete. We recommend contacting the local school district to confirm school assignments for this home.
Get a cash offer in 3 minutes
Find out how much your home could sell for in as little as 3 minutes with a no-obligation cash offer.
Estimated market value
$525,300
Get a cash offer in 3 minutes
Find out how much your home could sell for in as little as 3 minutes with a no-obligation cash offer.
Estimated market value
$525,300
- Illinois
- Kane County
- Elgin
- 60124
- 3134 Heritage Pkwy
Nearby cities
Nearby neighborhoods
Nearby zip codes
Other Elgin Topics
