Fully Renovated Home with In-Law Suite & Private Entrance! Welcome to this beautifully renovated home in the heart of Lakeland! This triple-split bedroom floor plan offers exceptional privacy, with a 4th bedroom that doubles as a mother-in-law suite, complete with its own private entrance and full bath—perfect for extended family or guests. Enjoy peace of mind with a BRAND NEW ROOF, NEW HVAC system, updated electrical and plumbing, all backed by a 4-POINT INSPECTION REPORT. The heart of the home is a custom-designed NEW KITCHEN with new sleek stainless steel appliances, a spacious ISLAND, luxurious QUARTZ COUNTERTOP and a SEPARATE DINING ROOM. Brand NEW RENOVATED BATHROOMS have been thoughtfully updated with wood cabinetry, quartz countertops, and stylish fixtures, bringing a spa-like feel to your daily routine. Step outside to a covered back porch lanai overlooking a large, fenced-in yard—a safe haven for kids and pets. Don’t miss this move-in-ready gem with top-to-bottom upgrades! Schedule your private tour today!
Sold for $349,900
$349,900
3134 HILLTOP AVENUE S, LAKELAND, FL 33803
4beds
1,516sqft
Single Family Residence
Built in 1960
10,402 Square Feet Lot
$338,700 Zestimate®
$231/sqft
$2,248 Estimated rent
Home value
$338,700
$305,000 - $376,000
$2,248/mo
Zestimate® history
Owner options
List your home for rent
$2,248/mo
Rent Zestimate®
Find your next renter with Zillow Rental Manager. Plus, with online applications, you can quickly screen prospective tenants – for free.
$2,248/mo
Rent Zestimate®
Refinance and save
$2,351/mo
Est. payment
Refinancing to a lower rate could help reduce your monthly payments and save thousands over the life of the loan.
$2,351/mo
Est. payment
Explore your selling options
Work with a Zillow partner agent
Leverage their expertise and Zillow's premium Showcase listings to get your home seen by more buyers.
Get startedList with your own agent
Get your home in front of millions of buyers by listing it on Zillow.
Learn how to do itSell it yourself
Take full control of how buyers see your home on Zillow by listing For Sale by Owner (FSBO).
List your homeWhat's special
Mother-in-law suiteStylish fixturesSpacious islandCustom-designed new kitchenPrivate entranceNew renovated bathroomsBrand new roof
Zillow last checked:
Listing updated:
Listed by:
Melissa Frederick 863-255-8181,
DREAM REALTY GROUP 863-450-7973
Bought with:
Chanyoung Yun, 3058054
BHHS FLORIDA REALTY
Source: Stellar MLS,MLS#: L4951579 Originating MLS: Lakeland
Originating MLS: Lakeland
Facts & features
Interior
Bedrooms & bathrooms
- Bedrooms: 4
- Bathrooms: 3
- Full bathrooms: 3
Rooms
- Room types: Breakfast Room Separate, Family Room, Utility Room
Primary bedroom
- Description: Room3
- Features: Ceiling Fan(s), Kitchen Island, En Suite Bathroom, Built-in Closet
- Level: First
Primary bathroom
- Description: Room4
- Features: Dual Sinks, Exhaust Fan, Shower No Tub, Stone Counters
- Level: First
Kitchen
- Description: Room1
- Features: Kitchen Island, Exhaust Fan, Pantry, Stone Counters
- Level: First
Living room
- Description: Room2
- Level: First
Heating
- Central, Electric
Cooling
- Central Air
Appliances
- Included: Dishwasher, Electric Water Heater, Exhaust Fan, Microwave, Range, Range Hood, Refrigerator, Tankless Water Heater
- Laundry: Electric Dryer Hookup, Inside, Laundry Room, Washer Hookup
Features
- Ceiling Fan(s), Eating Space In Kitchen, Kitchen/Family Room Combo, L Dining, Open Floorplan, Solid Wood Cabinets, Split Bedroom, Stone Counters, Thermostat, Vaulted Ceiling(s), In-Law Floorplan
- Flooring: Vinyl
- Doors: Sliding Doors
- Windows: Double Pane Windows
- Has fireplace: No
Interior area
- Total structure area: 2,059
- Total interior livable area: 1,516 sqft
Property
Parking
- Total spaces: 1
- Parking features: Driveway
- Attached garage spaces: 1
- Has uncovered spaces: Yes
Features
- Levels: One
- Stories: 1
- Patio & porch: Covered, Front Porch, Rear Porch
- Exterior features: Private Mailbox
- Fencing: Chain Link
Lot
- Size: 10,402 Square Feet
- Features: Historic District, City Lot
Details
- Parcel number: 242831262700000180
- Zoning: RESIDENTIAL
- Special conditions: None
Construction
Type & style
- Home type: SingleFamily
- Architectural style: Mid-Century Modern
- Property subtype: Single Family Residence
Materials
- Concrete
- Foundation: Slab
- Roof: Metal
Condition
- Completed
- New construction: No
- Year built: 1960
Utilities & green energy
- Sewer: Public Sewer
- Water: Public
- Utilities for property: Cable Available, Electricity Available, Electricity Connected, Public, Sewer Available, Sewer Connected, Water Available, Water Connected
Community & HOA
Community
- Security: Smoke Detector(s)
- Pet fee: $0 monthly
- Subdivision: GLENDALE MANOR, LOT 18, PB 43 PG 14
HOA
- Has HOA: No
Location
- Region: Lakeland
Financial & listing details
- Price per square foot: $231/sqft
- Tax assessed value: $222,318
- Annual tax amount: $4,011
- Date on market: 3/20/2025
- Cumulative days on market: 11 days
- Listing terms: Cash,Conventional,FHA,Other,VA Loan
- Ownership: Fee Simple
- Total actual rent: 0
- Electric utility on property: Yes
- Road surface type: Paved, Asphalt
Price history
| Date | Event | Price |
|---|---|---|
| 5/22/2025 | Sold | $349,900$231/sqft |
Source:  Stellar MLS #L4951579 Report a problem Stellar MLS #L4951579 Report a problem | ||
| 4/1/2025 | Pending sale | $349,900$231/sqft |
Source: Stellar MLS #L4951579 Report a problem | ||
| 3/20/2025 | Listed for sale | $349,900+79.4%$231/sqft |
Source: Stellar MLS #L4951579 Report a problem | ||
| 4/5/2024 | Sold | $195,000$129/sqft |
Source: Public Record Report a problem | ||
Public tax history
| Year | Property taxes | Tax assessment |
|---|---|---|
| 2025 | $4,011 +5% | $222,318 +9.7% |
| 2024 | $3,821 +6.6% | $202,733 +10% |
| 2023 | $3,583 +10.3% | $184,303 +10% |
| 2022 | $3,248 +12.7% | $167,548 +10% |
| 2021 | $2,881 +6.5% | $152,316 +7.4% |
| 2020 | $2,704 +3.7% | $141,831 +7.9% |
| 2019 | $2,609 | $131,457 +4.4% |
| 2018 | $2,609 +9.1% | $125,872 +15.9% |
| 2017 | $2,390 +19.5% | $108,642 +10% |
| 2016 | $2,000 +9.4% | $98,765 +10% |
| 2015 | $1,828 +13.8% | $89,786 +10% |
| 2014 | $1,606 +1.1% | $81,624 +10% |
| 2013 | $1,588 +16.7% | $74,204 +10% |
| 2012 | $1,360 -16% | $67,458 -18.3% |
| 2011 | $1,619 -14.8% | $82,616 -13% |
| 2010 | $1,900 -13.4% | $94,992 -12.2% |
| 2009 | $2,195 -10.9% | $108,230 -16.6% |
| 2008 | $2,462 | $129,745 |
| 2007 | -- | -- |
| 2006 | $2,629 | -- |
| 2005 | -- | -- |
| 2004 | $1,753 +4.9% | -- |
| 2003 | $1,671 +15.1% | $80,730 +14.3% |
| 2002 | $1,451 +15.9% | $70,610 +15.9% |
| 2001 | $1,252 | $60,910 |
Find assessor info on the county website
Neighborhood: Cleveland Heights
Nearby homes
- $260,9003 bd2 ba1.2k sqft3126 S Hilltop Ave, Lakeland, FL 33803Off Market
- $256,4003 bd1 ba1.3k sqft3204 S Hilltop Ave, Lakeland, FL 33803Off Market
- $345,5004 bd2 ba1.8k sqft3133 S Polk Ave, Lakeland, FL 33803Off Market
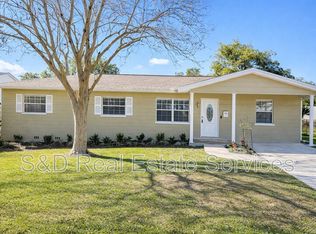
- $333,6003 bd2 ba1.4k sqft3125 S Polk Ave, Lakeland, FL 33803Off Market

- $248,8004 bd3 ba2.8k sqft3203 S Polk Ave, Lakeland, FL 33803Sold
- $305,0003 bd2 ba1.5k sqft3120 S Hilltop Ave, Lakeland, FL 33803Sold
- $289,8003 bd2 ba1.2k sqft3133 S Hilltop Ave, Lakeland, FL 33803Off Market
- $370,0004 bd2 ba2k sqft3208 S Hilltop Ave, Lakeland, FL 33803Off Market
Nearby schools
GreatSchools rating
- 7/10Carlton Palmore Elementary SchoolGrades: PK-5Distance: 0.7 mi
- 4/10Southwest Middle SchoolGrades: 6-8Distance: 0.8 mi
- 5/10Lakeland Senior High SchoolGrades: 9-12Distance: 2.2 mi
Get a cash offer in 3 minutes
Find out how much your home could sell for in as little as 3 minutes with a no-obligation cash offer.
Estimated market value
$338,700
Get a cash offer in 3 minutes
Find out how much your home could sell for in as little as 3 minutes with a no-obligation cash offer.
Estimated market value
$338,700
- Florida
- Polk County
- Lakeland
- 33803
- Cleveland Heights
- 3134 HILLTOP AVENUE S
Nearby cities
Nearby neighborhoods
Nearby zip codes
Other Lakeland Topics
