Skip main navigation
Closed
Street View
  • $937,500

    3134 Hudson Pond Ln, Marietta, GA 30062

    4beds
    4,332sqft
    Single Family Residence, Residential
    Built in 2004
    0.37 Acres Lot
    $937,000 Zestimate®
    $216/sqft
    $4,338 Estimated rent

    Home value

    $937,000

    $871,000 - $1.01M

    $4,338/mo

    Zestimate® history
    Loading
    Loading...

    Owner options

    List your home for rent

    $4,338/mo

    Rent Zestimate®

    Find your next renter with Zillow Rental Manager. Plus, with online applications, you can quickly screen prospective tenants – for free.

    Learn more

    $4,338/mo

    Rent Zestimate®

    Refinance and save

    $6,205/mo

    Est. payment

    Refinancing to a lower rate could help reduce your monthly payments and save thousands over the life of the loan.

    See today's rates

    $6,205/mo

    Est. payment

    Explore your selling options

    Work with a Zillow partner agent

    Leverage their expertise and Zillow's premium Showcase listings to get your home seen by more buyers.

    Get started

    List with your own agent

    Get your home in front of millions of buyers by listing it on Zillow.

    Learn how to do it

    Sell it yourself

    Take full control of how buyers see your home on Zillow by listing For Sale by Owner (FSBO).

    List your home

    What's special

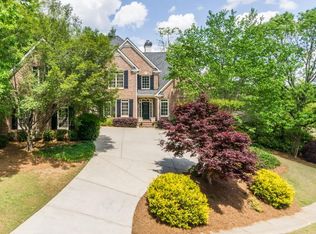
    Spacious full front porchPrivate corner lotStately four-sided brick residenceSunlit full laundry roomFour generously sized bedrooms
    Nestled on a private corner lot in one of East Cobb’s most exclusive neighborhoods, this stately four-sided brick residence offers over 4,000 square feet of refined living space, plus a full unfinished basement ready for your custom vision. From the moment you arrive, the architectural sophistication and classic charm of this home make a lasting impression—with a spacious full front porch welcoming you and a serene screened-in porch offering peaceful outdoor living. Inside, the home exudes quiet luxury and thoughtful design. Each of the four generously sized bedrooms includes its own dedicated en-suite bath, ensuring comfort and privacy for family and guests alike. The elegant rear staircase off the gourmet kitchen adds both style and functionality, while the sunlit full laundry room combines utility with beauty. The three-car garage provides ample space for vehicles and storage, and the private backyard is an ideal setting for future outdoor entertaining or quiet retreat. Designed for discerning buyers, this home features a variety of architectural upgrades that elevate its classic appeal. Located in the heart of East Cobb and served by its top-rated school district, this is a rare opportunity to own a timeless and elegant home in an intimate, sought-after community where homes seldom become available.

    Zillow last checked:

    Listing updated:

    Listed by:

    Randi Wascom,

    Keller Williams Realty Signature Partners 678-631-1700

    Bought with:

    SHARON MACALUSO, 280638

    Harry Norman Realtors

    Source: FMLS GA,MLS#: 7600777MLS Logo

    Facts & features

    Interior

    Bedrooms & bathrooms
    • Bedrooms: 4
    • Bathrooms: 5
    • Full bathrooms: 4
    • 1/2 bathrooms: 1
    Rooms
    • Room types: Attic, Basement, Bonus Room, Loft, Office
    Primary bedroom
    • Features: Double Master Bedroom, Oversized Master
    • Level: Double Master Bedroom, Oversized Master
    Bedroom
    • Features: Double Master Bedroom, Oversized Master
    Primary bathroom
    • Features: Double Vanity, Separate Tub/Shower, Vaulted Ceiling(s), Whirlpool Tub
    Dining room
    • Features: Butlers Pantry, Seats 12+
    Kitchen
    • Features: Breakfast Bar, Cabinets Stain, Eat-in Kitchen, Kitchen Island, Pantry Walk-In, Stone Counters, View to Family Room, Other
    Heating
    • Central
    Cooling
    • Central Air
    Appliances
    • Included: Dishwasher, Disposal, Dryer, Electric Cooktop, Electric Range, Gas Oven, Gas Water Heater, Microwave, Refrigerator, Self Cleaning Oven, Washer
    • Laundry: Laundry Room, Sink, Upper Level
    Features
    • Beamed Ceilings, Bookcases, Coffered Ceiling(s), Crown Molding, Double Vanity, Dry Bar, Entrance Foyer, High Ceilings, High Ceilings 10 ft Upper, Vaulted Ceiling(s), Walk-In Closet(s)
    • Flooring: Carpet, Ceramic Tile, Hardwood
    • Windows: Double Pane Windows, Plantation Shutters, Shutters
    • Basement: Bath/Stubbed,Daylight,Exterior Entry,Interior Entry,Unfinished,Walk-Out Access
    • Attic: Permanent Stairs
    • Number of fireplaces: 2
    • Fireplace features: Family Room, Other Room
    • Common walls with other units/homes: No Common Walls
    Interior area
    • Total structure area: 4,332
    • Total interior livable area: 4,332 sqft

    Property

    Parking
    • Total spaces: 6
    • Parking features: Driveway, Garage, Garage Door Opener, Garage Faces Side, Kitchen Level
    • Garage spaces: 3
    • Has uncovered spaces: Yes
    Accessibility
    • Accessibility features: None
    Features
    • Levels: Three Or More
    • Patio & porch: Covered, Enclosed, Front Porch, Rear Porch, Screened
    • Exterior features: Awning(s), Private Yard, Rain Gutters
    • Pool features: None
    • Has spa: Yes
    • Spa features: Bath, None
    • Fencing: None
    • Has view: Yes
    • View description: Neighborhood
    • Waterfront features: None
    • Body of water: None
    Lot
    • Size: 0.37 Acres
    • Features: Back Yard, Corner Lot, Front Yard, Landscaped, Level
    Details
    • Additional structures: None
    • Parcel number: 16045800750
    • Other equipment: Intercom, Irrigation Equipment
    • Horse amenities: None

    Construction

    Type & style
    • Home type: SingleFamily
    • Architectural style: Traditional
    • Property subtype: Single Family Residence, Residential
    Materials
    • Brick 4 Sides
    • Foundation: Concrete Perimeter
    • Roof: Composition
    Condition
    • Resale
    • New construction: No
    • Year built: 2004

    Utilities & green energy

    • Electric: 110 Volts, 220 Volts, 220 Volts in Laundry
    • Sewer: Public Sewer
    • Water: Public
    • Utilities for property: Cable Available, Electricity Available, Natural Gas Available, Phone Available, Sewer Available, Underground Utilities, Water Available
    Green energy
    • Energy efficient items: None
    • Energy generation: None

    Community & HOA

    Community
    • Features: Homeowners Assoc, Sidewalks, Street Lights
    • Security: Security System Owned, Smoke Detector(s)
    • Subdivision: Hudson Pond
    HOA
    • Has HOA: Yes
    • HOA fee: $600 annually
    Location
    • Region: Marietta

    Financial & listing details

    • Price per square foot: $216/sqft
    • Tax assessed value: $1,012,020
    • Annual tax amount: $3,216
    • Date on market: 6/19/2025
    • Cumulative days on market: 185 days
    • Electric utility on property: Yes
    • Road surface type: Asphalt

    Price history

    DateEventPrice
    12/29/2025Pending sale$1,000,000$231/sqft
    Source: GAMLS #10546877 Report a problem
    12/29/2025Listed for sale$1,000,000$231/sqft
    Source: GAMLS #10546877 Report a problem
    12/23/2025Pending sale$1,000,000+6.7%$231/sqft
    Source: FMLS GA #7600777 Report a problem
    12/19/2025Sold$937,500-6.3%$216/sqft
    Source: FMLS GA #7600777 Report a problem
    10/2/2025Price change$1,000,000-2.4%$231/sqft
    Source: FMLS GA #7600777 Report a problem
    9/11/2025Price change$1,025,000-2.4%$237/sqft
    Source: GAMLS #10546877 Report a problem
    7/31/2025Price change$1,050,000-2.3%$242/sqft
    Source: GAMLS #10546877 Report a problem
    7/10/2025Price change$1,075,000-2.3%$248/sqft
    Source: GAMLS #10546877 Report a problem
    6/19/2025Price change$1,100,000+0%$254/sqft
    Source: GAMLS #10546877 Report a problem
    6/5/2025Price change$1,099,9990%$254/sqft
    Source: FMLS GA #7573811 Report a problem
    5/7/2025Listed for sale$1,100,000+70.8%$254/sqft
    Source: GAMLS #10516076 Report a problem
    7/13/2004Sold$644,100+239%$149/sqft
    Source: Public Record Report a problem
    10/23/2003Sold$190,000$44/sqft
    Source: Public Record Report a problem

    Public tax history

    YearProperty taxesTax assessment
    2024$3,216 +6.8%$404,808
    2023$3,010 +3.6%$404,808 +34.6%
    2022$2,905 $300,748
    2021$2,905 -0.1%$300,748 -0.2%
    2020$2,907 $301,404
    2019$2,907 +3.3%$301,404 +11.3%
    2018$2,816 $270,792
    2017$2,816 +18.9%$270,792 +9.6%
    2016$2,368 -6.3%$247,128
    2015$2,526 -1.8%$247,128
    2014$2,574 -1.8%$247,128
    2013$2,621 -1.8%$247,128
    2012$2,668 $247,128
    2011$2,668 +15.8%$247,128
    2010$2,304 $247,128
    2009$2,304 +0.7%$247,128
    2006$2,288 -1.2%$247,128
    2005$2,317 +72.4%$247,128 +449.2%
    2004$1,344 $45,000
    2003$1,344 $45,000
    2002$1,344 -0.5%$45,000
    2001$1,351 $45,000
    Find assessor info on the county website

    Neighborhood: 30062

    Nearby schools

    GreatSchools rating
    Schools provided by the listing agent
    • Elementary: Mountain View - Cobb
    • Middle: Hightower Trail
    • High: Pope

    Source: FMLS GA. This data may not be complete. We recommend contacting the local school district to confirm school assignments for this home.

    Get a cash offer in 3 minutes
    Find out how much your home could sell for in as little as 3 minutes with a no-obligation cash offer.
    Estimated market value
    $937,000
    Get a cash offer in 3 minutes
    Find out how much your home could sell for in as little as 3 minutes with a no-obligation cash offer.
    Estimated market value
    $937,000