Skip main navigation
Sold for $400,000
  • $400,000

    3134 Koval Ct, Orlando, FL 32837

    4beds
    1,636sqft
    Single Family Residence
    Built in 1989
    5,009 Square Feet Lot
    $400,200 Zestimate®
    $244/sqft
    $2,715 Estimated rent

    Home value

    $400,200

    $364,000 - $440,000

    $2,715/mo

    Zestimate® history
    Loading
    Loading...

    Owner options

    List your home for rent

    $2,715/mo

    Rent Zestimate®

    Find your next renter with Zillow Rental Manager. Plus, with online applications, you can quickly screen prospective tenants – for free.

    Learn more

    $2,715/mo

    Rent Zestimate®

    Refinance and save

    $2,893/mo

    Est. payment

    Refinancing to a lower rate could help reduce your monthly payments and save thousands over the life of the loan.

    See today's rates

    $2,893/mo

    Est. payment

    Explore your selling options

    Work with a Zillow partner agent

    Leverage their expertise and Zillow's premium Showcase listings to get your home seen by more buyers.

    Get started

    List with your own agent

    Get your home in front of millions of buyers by listing it on Zillow.

    Learn how to do it

    Sell it yourself

    Take full control of how buyers see your home on Zillow by listing For Sale by Owner (FSBO).

    List your home

    What's special

    Brand-new roofCalacatta quartz countertopsPaved backyardAlexa-powered lighting systemGourmet kitchenSplit floor layoutCovered pergola
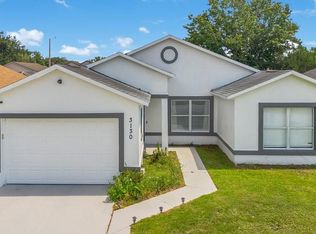
    One or more photo(s) has been virtually staged. Spectacular 4-Bedroom Home in the Heart of Hunters Creek Immaculate and move-in ready, this 4-bedroom, 2-bath home offers 1,636 square feet of thoughtfully designed living space and was built in 1989. Located in one of Orlando’s most desirable neighborhoods, this property combines style, function, and smart features in a prime location. The gourmet kitchen is the centerpiece of the home—featuring solid wood cabinetry, Calacatta quartz countertops and backsplash, stainless steel appliances, and a state-of-the-art refrigerator with a built-in TV screen and Alexa integration. Tile flooring extends throughout the home—no carpet—providing durability and low maintenance. A brand-new roof was installed in 2024. The Alexa-powered lighting system adds modern convenience throughout. The well-planned split floor layout creates opportunities for privacy and flexibility, making it ideal for multi-generational living or potential rental income. The primary suite offers private access, while the fourth bedroom functions perfectly as a home office, retreat, or media room. The garage includes a separate kitchenette, expanding the potential for independent living quarters or additional entertaining space. Pet lovers will appreciate the fully fenced PVC yard and custom-built dog house with air conditioning. Enjoy outdoor living with a paved backyard, a covered pergola ideal for relaxing or entertaining year-round. Centrally located near top-rated schools, major highways, shopping, dining, the Florida Mall, and Orlando’s renowned theme parks. This is a rare opportunity to own a one-of-a-kind property in Hunters Creek. Schedule your private showing today—this exceptional home won’t last! <iframe src="https://media.devoredesign.com/videos/019713fe-e919-73fb-92d4-3024f72ae317" width="640" height="360" frameborder="0" allow="autoplay; fullscreen; picture-in-picture" allowfullscreen style="border: 0"></iframe>

    Zillow last checked:

    Listing updated:

    Listed by:

    Robert Micha Medrano Diaz, Sr 407-545-2272,

    ROBERT MICHAEL & COMPANY INC. 407-545-2272

    Bought with:

    Jackie Isham, 3407647

    KELLER WILLIAMS CLASSIC

    Source: Stellar MLS,MLS#: S5127163MLS LogoOriginating MLS: Osceola

    Facts & features

    Interior

    Bedrooms & bathrooms
    • Bedrooms: 4
    • Bathrooms: 2
    • Full bathrooms: 2
    Rooms
    • Room types: Attic
    Primary bedroom
    • Features: Walk-In Closet(s)
    • Level: First
    • Area: 182 Square Feet
    • Dimensions: 14x13
    Bedroom 2
    • Features: Built-in Closet
    • Level: First
    • Area: 132 Square Feet
    • Dimensions: 12x11
    Bedroom 3
    • Features: Built-in Closet
    • Level: First
    • Area: 121 Square Feet
    • Dimensions: 11x11
    Dining room
    • Level: First
    • Area: 100 Square Feet
    • Dimensions: 10x10
    Foyer
    • Level: First
    • Area: 45 Square Feet
    • Dimensions: 9x5
    Kitchen
    • Features: Breakfast Bar, Pantry
    • Level: First
    • Area: 168 Square Feet
    • Dimensions: 14x12
    Living room
    • Level: First
    • Area: 234 Square Feet
    • Dimensions: 18x13
    Heating
    • Central
    Cooling
    • Central Air
    Appliances
    • Included: Dishwasher, Disposal, Electric Water Heater, Microwave, Range, Refrigerator
    • Laundry: In Garage
    Features
    • Ceiling Fan(s), Solid Surface Counters, Stone Counters, Walk-In Closet(s)
    • Flooring: Ceramic Tile
    • Has fireplace: No
    Interior area
    • Total structure area: 2,146
    • Total interior livable area: 1,636 sqft

    Property

    Parking
    • Total spaces: 2
    • Parking features: Garage - Attached
    • Attached garage spaces: 2
    Features
    • Levels: One
    • Stories: 1
    • Exterior features: Awning(s), Dog Run, Lighting
    • Fencing: Fenced
    Lot
    • Size: 5,009 Square Feet
    • Features: In County, Sidewalk
    • Residential vegetation: Mature Landscaping, Trees/Landscaped
    Details
    • Parcel number: 162429817101090
    • Zoning: P-D
    • Special conditions: None

    Construction

    Type & style
    • Home type: SingleFamily
    • Architectural style: Ranch
    • Property subtype: Single Family Residence
    Materials
    • Block, Stucco
    • Foundation: Slab
    • Roof: Shingle
    Condition
    • New construction: No
    • Year built: 1989

    Utilities & green energy

    • Sewer: Public Sewer
    • Water: Public
    • Utilities for property: Cable Available, Electricity Connected, Public, Street Lights

    Community & HOA

    Community
    • Features: Deed Restrictions
    • Pet fee: $0 monthly
    • Subdivision: SKY LAKE SOUTH UNIT 06 07 PH 03B
    HOA
    • Has HOA: Yes
    • HOA fee: $26 monthly
    • HOA name: Leland Management
    • HOA phone: 407-781-5763
    Location
    • Region: Orlando

    Financial & listing details

    • Price per square foot: $244/sqft
    • Tax assessed value: $350,799
    • Annual tax amount: $3,491
    • Date on market: 5/27/2025
    • Cumulative days on market: 19 days
    • Listing terms: Cash,Conventional,FHA,VA Loan
    • Ownership: Fee Simple
    • Total actual rent: 0
    • Electric utility on property: Yes
    • Road surface type: Paved, Concrete

    Price history

    DateEventPrice
    7/18/2025Sold$400,000-5.9%$244/sqft
    Source: Stellar MLS #S5127163 Report a problem
    6/17/2025Pending sale$425,000$260/sqft
    Source: Stellar MLS #S5127163 Report a problem
    6/9/2025Price change$425,000+0%$260/sqft
    Source: Stellar MLS #S5127163 Report a problem
    6/6/2025Price change$424,9990%$260/sqft
    Source: Stellar MLS #S5127163 Report a problem
    5/27/2025Listed for sale$425,000+107.3%$260/sqft
    Source: Stellar MLS #S5127163 Report a problem
    1/23/2017Sold$205,000+2.5%$125/sqft
    Source: Public Record Report a problem
    12/5/2016Pending sale$200,000$122/sqft
    Source: LA ROSA REALTY, LLC #S4839337 Report a problem
    12/3/2016Listed for sale$200,000+104.1%$122/sqft
    Source: LA ROSA REALTY, LLC #S4839337 Report a problem
    1/13/1999Sold$98,000$60/sqft
    Source: Public Record Report a problem

    Public tax history

    YearProperty taxesTax assessment
    2024$3,492 +7.4%$234,287 +3%
    2023$3,251 +4.3%$227,463 +3%
    2022$3,118 +1.7%$220,838 +3%
    2021$3,065 +0.9%$214,406 +1.4%
    2020$3,036 +1.4%$211,446 +2.3%
    2019$2,993 -10.8%$206,692 +9.9%
    2018$3,356 $188,007 +9.6%
    2017$3,356 +140.5%$171,586 +13.3%
    2016$1,395 +2.1%$151,443 +12.2%
    2015$1,366 -4.3%$135,010 -4.4%
    2014$1,428 +2.3%$141,213 +34.3%
    2013$1,397 +1.2%$105,111 +4.5%
    2012$1,380 -10.2%$100,581 -7.9%
    2011$1,537 -6.1%$109,180 -7.1%
    2010$1,637 $117,489 -9.7%
    2009-- $130,158 -35.5%
    2008$2,207 -4.3%$201,676 -15.9%
    2007$2,307 +3.4%$239,929 +20%
    2006$2,232 +18.8%$199,889 +39.4%
    2005$1,879 +11%$143,419 +16.2%
    2004$1,693 +6.3%$123,438 +14.5%
    2003$1,592 +5.5%$107,786 +7.8%
    2002$1,509 +1.2%$99,953 +7%
    2001$1,491 +2.9%$93,449 +3.8%
    2000$1,449 $89,992
    Find assessor info on the county website

    Neighborhood: 32837

    Nearby schools

    GreatSchools rating
    Schools provided by the listing agent
    • Elementary: Waterbridge Elem
    • Middle: Freedom Middle
    • High: Freedom High School

    Source: Stellar MLS. This data may not be complete. We recommend contacting the local school district to confirm school assignments for this home.

    Get a cash offer in 3 minutes
    Find out how much your home could sell for in as little as 3 minutes with a no-obligation cash offer.
    Estimated market value
    $400,200
    Get a cash offer in 3 minutes
    Find out how much your home could sell for in as little as 3 minutes with a no-obligation cash offer.
    Estimated market value
    $400,200