Skip main navigation
Closed
  • $388,000

    3134 Kyra Ln, Elgin, IL 60124

    3beds
    2,450sqft
    Duplex, Single Family Residence
    Built in 2005
    -- sqft lot
    $397,600 Zestimate®
    $158/sqft
    $2,718 Estimated rent

    Home value

    $397,600

    $358,000 - $441,000

    $2,718/mo

    Zestimate® history
    Loading
    Loading...

    Owner options

    List your home for rent

    $2,718/mo

    Rent Zestimate®

    Find your next renter with Zillow Rental Manager. Plus, with online applications, you can quickly screen prospective tenants – for free.

    Learn more

    $2,718/mo

    Rent Zestimate®

    Refinance and save

    $3,056/mo

    Est. payment

    Refinancing to a lower rate could help reduce your monthly payments and save thousands over the life of the loan.

    See today's rates

    $3,056/mo

    Est. payment

    Explore your selling options

    Work with a Zillow partner agent

    Leverage their expertise and Zillow's premium Showcase listings to get your home seen by more buyers.

    Get started

    List with your own agent

    Get your home in front of millions of buyers by listing it on Zillow.

    Learn how to do it

    Sell it yourself

    Take full control of how buyers see your home on Zillow by listing For Sale by Owner (FSBO).

    List your home

    What's special

    Versatile loftLarge enclosed loftFully finished basementThree well-sized bedroomsCenter islandCorner pantryDesirable corner lot
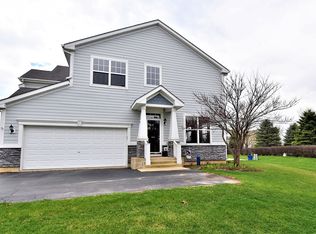
    Fresh opportunity! Welcome home to this spacious and beautifully maintained 3-bedroom duplex offering over 3,000 square feet of finished living space, including a versatile loft and a fully finished basement - ideal for today's flexible living needs. The main level features both a bright living room and a comfortable family room with a fireplace and gas starter, providing the perfect setup for everyday living and entertaining. The expansive kitchen is thoughtfully designed with a center island, corner pantry, upgraded countertops, and a generous eating area for casual meals or gatherings. Upstairs, you'll find three well-sized bedrooms along with a large enclosed loft - perfect for a home office, playroom, media room, or guest space. The primary suite serves as a true retreat, complete with a walk-in closet and a spa-like bath featuring a whirlpool tub, separate shower, and oversized vanity. The finished basement adds even more flexibility with a recreation room and wet bar, creating an ideal space for movie nights, game days, or entertaining guests. Some rooms have been recently painted - this home offers a clean, modern, and move-in-ready feel throughout. Enjoy low-maintenance living with an HOA that covers lawn care, snow removal, exterior maintenance, and common insurance. A brand-new roof in 2024 with no special assessments provides added value and peace of mind. Situated on a desirable corner lot with a welcoming front porch and an open park area directly across the street, this home combines space, comfort, and convenience - just minutes from expressways, shopping, dining, and everyday amenities. A rare opportunity to enjoy generous square footage, thoughtful design, and low-maintenance living in a prime location. Don't miss the chance to make this one your own!

    Zillow last checked:

    Listing updated:

    Listing courtesy of:

    Corey Ringa 630-479-7430,

    HomeSmart Connect LLC

    Bought with:

    Wendy Reyes

    Coldwell Banker Realty

    Leimomi Manley

    Coldwell Banker Realty

    Source: MRED as distributed by MLS GRID,MLS#: 12557325MLS Logo

    Facts & features

    Interior

    Bedrooms & bathrooms
    • Bedrooms: 3
    • Bathrooms: 3
    • Full bathrooms: 2
    • 1/2 bathrooms: 1
    Primary bedroom
    • Features: Flooring (Carpet), Window Treatments (Blinds), Bathroom (Full)
    • Level: Second
    • Area: 247 Square Feet
    • Dimensions: 19X13
    Bedroom 2
    • Features: Flooring (Carpet), Window Treatments (Blinds)
    • Level: Second
    • Area: 132 Square Feet
    • Dimensions: 12X11
    Bedroom 3
    • Features: Flooring (Carpet), Window Treatments (Blinds)
    • Level: Second
    • Area: 121 Square Feet
    • Dimensions: 11X11
    Dining room
    • Features: Flooring (Ceramic Tile), Window Treatments (Curtains/Drapes)
    • Level: Main
    • Area: 120 Square Feet
    • Dimensions: 12X10
    Family room
    • Features: Flooring (Carpet), Window Treatments (Blinds)
    • Level: Main
    • Area: 234 Square Feet
    • Dimensions: 18X13
    Kitchen
    • Features: Kitchen (Eating Area-Table Space, Island, Pantry-Closet), Flooring (Ceramic Tile), Window Treatments (Blinds)
    • Level: Main
    • Area: 234 Square Feet
    • Dimensions: 18X13
    Laundry
    • Features: Flooring (Ceramic Tile), Window Treatments (Blinds)
    • Level: Main
    • Area: 66 Square Feet
    • Dimensions: 11X6
    Living room
    • Features: Flooring (Carpet), Window Treatments (Blinds)
    • Level: Main
    • Area: 238 Square Feet
    • Dimensions: 17X14
    Loft
    • Features: Flooring (Carpet), Window Treatments (Blinds)
    • Level: Second
    • Area: 299 Square Feet
    • Dimensions: 23X13
    Recreation room
    • Features: Flooring (Carpet)
    • Level: Basement
    • Area: 288 Square Feet
    • Dimensions: 18X16
    Heating
    • Natural Gas, Forced Air
    Cooling
    • Central Air
    Appliances
    • Included: Range, Microwave, Dishwasher, Refrigerator, Washer, Dryer, Disposal
    • Laundry: Main Level, Washer Hookup, Gas Dryer Hookup, In Unit, Sink
    Features
    • Wet Bar, Walk-In Closet(s), Pantry
    • Flooring: Carpet
    • Doors: Panel Door(s)
    • Windows: Screens, Window Treatments, Drapes
    • Basement: Finished,Full
    • Number of fireplaces: 1
    • Fireplace features: Gas Starter, Family Room
    Interior area
    • Total structure area: 3,220
    • Total interior livable area: 2,450 sqft
    • Finished area below ground: 770

    Property

    Parking
    • Total spaces: 2
    • Parking features: Asphalt, Garage Door Opener, Yes, Garage Owned, Attached, Garage
    • Attached garage spaces: 2
    • Has uncovered spaces: Yes
    Accessibility
    • Accessibility features: No Disability Access
    Features
    • Patio & porch: Patio, Porch
    Lot
    • Size: 7,488 sqft
    • Dimensions: 208 X 36
    • Features: Common Grounds, Corner Lot
    Details
    • Parcel number: 0619326019
    • Special conditions: None
    • Other equipment: Ceiling Fan(s), Sump Pump, Radon Mitigation System

    Construction

    Type & style
    • Home type: MultiFamily
    • Property subtype: Duplex, Single Family Residence
    Materials
    • Brick
    • Foundation: Concrete Perimeter
    • Roof: Asphalt
    Condition
    • New construction: No
    • Year built: 2005

    Utilities & green energy

    • Electric: Circuit Breakers
    • Sewer: Public Sewer
    • Water: Public

    Community & neighborhood

    Security
    • Security features: Carbon Monoxide Detector(s)
    Community
    • Community features: Park, Sidewalks
    Location
    • Region: Elgin
    • Subdivision: Copper Springs

    HOA & financial

    HOA
    • Has HOA: Yes
    • HOA fee: $275 monthly
    • Amenities included: Bike Room/Bike Trails, Park
    • Services included: Insurance, Exterior Maintenance, Lawn Care, Snow Removal

    Other

    Other facts
    • Listing terms: Conventional
    • Ownership: Fee Simple w/ HO Assn.

    Price history

    DateEventPrice
    3/3/2026Sold$388,000-0.5%$158/sqft
    Source: MRED as distributed by MLS GRID #12557325 Report a problem
    2/12/2026Contingent$390,000$159/sqft
    Source: MRED as distributed by MLS GRID #12557325 Report a problem
    1/29/2026Listed for sale$390,000-2.5%$159/sqft
    Source: MRED as distributed by MLS GRID #12557325 Report a problem
    1/29/2026Listing removed$399,900$163/sqft
    Source: MRED as distributed by MLS GRID #12449868 Report a problem
    11/4/2025Listed for sale$399,900+1.2%$163/sqft
    Source: MRED as distributed by MLS GRID #12449868 Report a problem
    11/6/2024Listing removed$2,600$1/sqft
    Source: MRED as distributed by MLS GRID #12173952 Report a problem
    10/15/2024Listing removed$395,000$161/sqft
    Source: MRED as distributed by MLS GRID #12115786 Report a problem
    10/15/2024Listed for rent$2,600$1/sqft
    Source: MRED as distributed by MLS GRID #12173952 Report a problem
    8/24/2024Price change$395,000-1.2%$161/sqft
    Source: MRED as distributed by MLS GRID #12115786 Report a problem
    7/27/2024Listed for sale$399,900+19895%$163/sqft
    Source: MRED as distributed by MLS GRID #12115786 Report a problem
    10/28/2016Sold$2,000-99.3%$1/sqft
    Source: Agent Provided Report a problem
    10/10/2007Sold$304,500$124/sqft
    Source: Public Record Report a problem

    Public tax history

    YearProperty taxesTax assessment
    2024$7,482 +4.9%$101,497 +10.7%
    2023$7,135 +6%$91,695 +9.7%
    2022$6,730 +4.5%$83,610 +7%
    2021$6,439 +2.9%$78,169 +4.8%
    2020$6,259 +3%$74,624 +5%
    2019$6,079 +0.9%$71,084 +6.2%
    2018$6,027 +2.3%$66,965 +5.8%
    2017$5,894 -5.9%$63,306 +7.8%
    2016$6,264 $58,731 +9.1%
    2015-- $53,832 +6.4%
    2014-- $50,596 -2.6%
    2013-- $51,930 -7.4%
    2012-- $56,092 -13.9%
    2011-- $65,172 -9.7%
    2010-- $72,133 -6.7%
    2009-- $77,330
    2008-- $77,330 +294%
    2007-- $19,628 +858.9%
    2006-- $2,047 +6.5%
    2005-- $1,922

    Find assessor info on the county website

    Neighborhood: 60124

    Nearby schools

    GreatSchools rating
    Schools provided by the listing agent
    • Elementary: Otter Creek Elementary School
    • Middle: Abbott Middle School
    • High: South Elgin High School
    • District: 46

    Source: MRED as distributed by MLS GRID. This data may not be complete. We recommend contacting the local school district to confirm school assignments for this home.

    Get a cash offer in 3 minutes
    Find out how much your home could sell for in as little as 3 minutes with a no-obligation cash offer.
    Estimated market value
    $397,600
    Get a cash offer in 3 minutes
    Find out how much your home could sell for in as little as 3 minutes with a no-obligation cash offer.
    Estimated market value
    $397,600