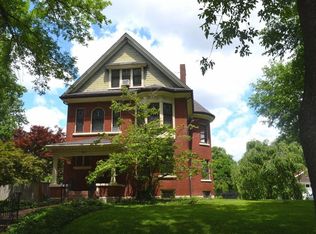
Nestled in prestigious Compton Heights, this 1905 home stands as one of only 200 residences in a neighborhood renowned for its wide setbacks, curving streets, and timeless architecture. This light-filled 6-bd, 3-bth, 3-story home embodies sophistication. Wood floors, tall ceilings, and intricate moldings reveal the home’s rich heritage, with unique touches including a lighted newel post. Chef’s Kitchen boasts custom cabinetry, Wolf range and induction, Miele fridge, quartz counters, Butler’s pantry, bar, and a convenient half bath. Four bedrooms grace the upstairs, complemented by a custom Marble vanity full bath. Third floor offers 2nd primary OR 2nd Family room, Updated bath with original clawfoot tub, additional bedroom, cedar closet, and an Exercise room. Outside, indulge in the heated POOL surrounded by lush perennial gardens and expansive patio areas for effortless entertaining or relaxation. Gated drive leads to 3-car garage, complete this exquisite property. MUST SEE THIS HOME!
Closed
Listed by: Worth Clark Realty • Jennifer W Cox • 314-517-7584
Bought with: ReeceNichols Real Estate
Price Unknown
3134 Longfellow Blvd, Saint Louis, MO 63104
6beds
4,122sqft
Single Family Residence
Built in 1905
0.38 Acres Lot
$890,000 Zestimate®
$--/sqft
$3,770 Estimated rent
Home value
$890,000
$774,000 - $1.02M
$3,770/mo
Zestimate® history
Owner options
List your home for rent
$3,770/mo
Rent Zestimate®
Find your next renter with Zillow Rental Manager. Plus, with online applications, you can quickly screen prospective tenants – for free.
$3,770/mo
Rent Zestimate®
Refinance and save
$60/mo
Est. payment
Refinancing to a lower rate could help reduce your monthly payments and save thousands over the life of the loan.
$60/mo
Est. payment
Explore your selling options
Work with a Zillow partner agent
Leverage their expertise and Zillow's premium Showcase listings to get your home seen by more buyers.
Get startedList with your own agent
Get your home in front of millions of buyers by listing it on Zillow.
Learn how to do itSell it yourself
Take full control of how buyers see your home on Zillow by listing For Sale by Owner (FSBO).
List your homeWhat's special
Heated poolWolf rangeQuartz countersCurving streetsLush perennial gardensWide setbacksCustom marble vanity
Zillow last checked:
Listing updated:
Listed by:
Jennifer W Cox 314-517-7584,
Worth Clark Realty
Bought with:
Lynnsie B Kantor, 2001010013
ReeceNichols Real Estate
Source: MARIS,MLS#: 24067639 Originating MLS: St. Louis Association of REALTORS
Originating MLS: St. Louis Association of REALTORSFacts & features
Interior
Bedrooms & bathrooms
- Bedrooms: 6
- Bathrooms: 3
- Full bathrooms: 2
- 1/2 bathrooms: 1
- Main level bathrooms: 1
Bedroom
- Features: Floor Covering: Wood, Wall Covering: Some
- Level: Upper
Bedroom
- Features: Floor Covering: Wood, Wall Covering: Some
- Level: Upper
Bedroom
- Features: Floor Covering: Wood, Wall Covering: Some
- Level: Upper
Bedroom
- Features: Floor Covering: Wood, Wall Covering: Some
- Level: Upper
Bedroom
- Features: Floor Covering: Wood, Wall Covering: Some
- Level: Upper
Bedroom
- Features: Floor Covering: Wood, Wall Covering: Some
- Level: Upper
Bathroom
- Features: Floor Covering: Ceramic Tile, Wall Covering: Some
- Level: Main
Bathroom
- Features: Floor Covering: Ceramic Tile, Wall Covering: Some
- Level: Upper
Bathroom
- Features: Floor Covering: Ceramic Tile, Wall Covering: Some
- Level: Upper
Breakfast room
- Features: Floor Covering: Ceramic Tile, Wall Covering: Some
- Level: Main
Dining room
- Features: Floor Covering: Parquet, Wall Covering: Some
- Level: Main
Exercise room
- Features: Floor Covering: Wood, Wall Covering: Some
- Level: Upper
Family room
- Features: Floor Covering: Parquet, Wall Covering: Some
- Level: Main
Kitchen
- Features: Floor Covering: Ceramic Tile, Wall Covering: Some
- Level: Main
Living room
- Features: Floor Covering: Parquet, Wall Covering: Some
- Level: Main
Heating
- Heat Pump, Zoned, Natural Gas
Cooling
- Ceiling Fan(s), Central Air, Electric, Zoned
Appliances
- Included: Dishwasher, Disposal, Dryer, Electric Cooktop, Ice Maker, Range Hood, Refrigerator, Oven, Washer, Humidifier, Gas Water Heater
Features
- Dining/Living Room Combo, Separate Dining, Bookcases, Historic Millwork, Open Floorplan, Special Millwork, Breakfast Bar, Butler Pantry, Custom Cabinetry, Eat-in Kitchen, Pantry, Solid Surface Countertop(s), Walk-In Pantry, High Speed Internet, Entrance Foyer
- Flooring: Carpet, Hardwood
- Doors: Pocket Door(s)
- Windows: Window Treatments, Bay Window(s), Wood Frames
- Basement: Full,Storage Space,Unfinished,Walk-Out Access
- Number of fireplaces: 2
- Fireplace features: Bedroom, Family Room, Decorative
Interior area
- Total structure area: 4,122
- Total interior livable area: 4,122 sqft
- Finished area above ground: 4,122
Property
Parking
- Total spaces: 3
- Parking features: Additional Parking, Detached, Garage, Garage Door Opener, Oversized, Off Street
- Garage spaces: 3
Features
- Levels: Three Or More
- Patio & porch: Patio, Covered
- Exterior features: Entry Steps/Stairs
- Has private pool: Yes
- Pool features: Private, In Ground
Lot
- Size: 0.38 Acres
- Dimensions: 94 x 161
- Features: Level
Details
- Parcel number: 13590000400
- Special conditions: Standard
Construction
Type & style
- Home type: SingleFamily
- Architectural style: Historic,Manse,Other
- Property subtype: Single Family Residence
Materials
- Brick
Condition
- Updated/Remodeled
- New construction: No
- Year built: 1905
Utilities & green energy
- Sewer: Public Sewer
- Water: Public
Community & HOA
Community
- Security: Security System Owned
- Subdivision: Compton Heights Add
HOA
- Services included: Other
- HOA fee: $60 annually
Location
- Region: Saint Louis
Financial & listing details
- Tax assessed value: $106,270
- Annual tax amount: $8,007
- Date on market: 11/16/2024
- Cumulative days on market: 8 days
- Listing terms: Cash,Conventional
- Ownership: Private
- Road surface type: Concrete
Price history
| Date | Event | Price |
|---|---|---|
| 2/21/2025 | Sold | -- |
Source:  MARIS #24067639 Report a problem MARIS #24067639 Report a problem | ||
| 11/24/2024 | Pending sale | $965,000$234/sqft |
Source: MARIS #24067639 Report a problem | ||
| 11/16/2024 | Listed for sale | $965,000+119.4%$234/sqft |
Source: MARIS #24067639 Report a problem | ||
| 12/16/2015 | Sold | -- |
Source: MARIS #15052680 Report a problem | ||
| 9/28/2015 | Pending sale | $439,900$107/sqft |
Source: RE/MAX Results #15052680 Report a problem | ||
| 9/18/2015 | Listed for sale | $439,900$107/sqft |
Source: RE/MAX Results #15052680 Report a problem | ||
Public tax history
| Year | Property taxes | Tax assessment |
|---|---|---|
| 2025 | $8,728 +3.7% | $106,270 +6% |
| 2024 | $8,420 +5.2% | $100,250 |
| 2023 | $8,007 +2.8% | $100,250 +6.8% |
| 2022 | $7,788 +0.1% | $93,880 |
| 2021 | $7,777 +11.2% | $93,880 +10% |
| 2020 | $6,994 | $85,350 |
| 2019 | $6,994 | $85,350 +8.3% |
| 2018 | $6,994 +4.9% | $78,830 |
| 2017 | $6,665 +14.9% | $78,830 +14.4% |
| 2016 | $5,802 +10.4% | $68,890 |
| 2015 | $5,257 +2.4% | $68,890 |
| 2014 | $5,131 | $68,890 +2.4% |
| 2013 | $5,131 | $67,280 -8.1% |
| 2012 | -- | $73,210 |
| 2011 | -- | $73,210 |
| 2010 | -- | $73,210 -7.1% |
| 2009 | $5,263 +6.8% | $78,770 |
| 2008 | $4,930 | $78,770 -2.1% |
| 2007 | $4,930 | $80,500 |
| 2006 | $4,930 +1% | $80,500 +14.8% |
| 2005 | $4,880 +49.9% | $70,130 +58.6% |
| 2004 | $3,256 +3% | $44,210 |
| 2003 | $3,161 +11.7% | $44,210 +14.6% |
| 2002 | $2,830 | $38,590 |
| 2001 | -- | $38,590 +11.5% |
| 2000 | -- | $34,600 |
Find assessor info on the county website
Neighborhood: Compton Heights
Nearby homes
- $394,800-- bd1 ba2.3k sqft3140 Longfellow Blvd, Saint Louis, MO 63104Off Market
- $373,600-- bd1 ba1.9k sqft3124 Longfellow Blvd, Saint Louis, MO 63104Off Market
- $609,2005 bd3 ba3.7k sqft3111 Hawthorne Blvd, Saint Louis, MO 63104Off Market
- $580,700-- bd1 ba2k sqft3125 Hawthorne Blvd, Saint Louis, MO 63104Off Market
- $353,8003 bd2 ba1.4k sqft3148 Longfellow Blvd, Saint Louis, MO 63104Off Market
- $929,600-- bd1 ba5.2k sqft3101 Hawthorne Blvd, Saint Louis, MO 63104Off Market
- $407,600-- bd1 ba2.5k sqft3114 Longfellow Blvd, Saint Louis, MO 63104Off Market
- $1,160,400-- bd4 ba5.2k sqft3133 Hawthorne Blvd, Saint Louis, MO 63104Off Market
Nearby schools
GreatSchools rating
- 3/10Shenandoah Elementary SchoolGrades: PK-6Distance: 0.3 mi
- 3/10Long Middle Community Ed. CenterGrades: 6-8Distance: 2.8 mi
- 1/10Roosevelt High SchoolGrades: 9-12Distance: 0.8 mi
Schools provided by the listing agent
- Elementary: Shenandoah Elem.
- Middle: Fanning Middle Community Ed.
- High: Roosevelt High
Source: MARIS. This data may not be complete. We recommend contacting the local school district to confirm school assignments for this home.
Get a cash offer in 3 minutes
Find out how much your home could sell for in as little as 3 minutes with a no-obligation cash offer.
Estimated market value
$890,000
Get a cash offer in 3 minutes
Find out how much your home could sell for in as little as 3 minutes with a no-obligation cash offer.
Estimated market value
$890,000
- Missouri
- Saint Louis City
- Saint Louis
- 63104
- Compton Heights
- 3134 Longfellow Blvd
