Skip main navigation
Sold for $1,300,000
  • $1,300,000

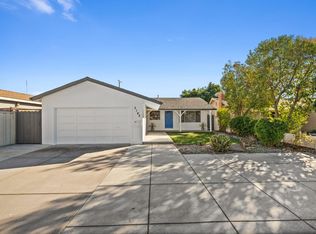
    3134 Modred Dr, San Jose, CA 95127

    3beds
    1,036sqft
    Single Family Residence, Residential
    Built in 1961
    5,000 Square Feet Lot
    $1,270,400 Zestimate®
    $1,255/sqft
    $4,160 Estimated rent

    Home value

    $1,270,400

    $1.16M - $1.38M

    $4,160/mo

    Zestimate® history
    Loading
    Loading...

    Owner options

    List your home for rent

    $4,160/mo

    Rent Zestimate®

    Find your next renter with Zillow Rental Manager. Plus, with online applications, you can quickly screen prospective tenants – for free.

    Learn more

    $4,160/mo

    Rent Zestimate®

    Refinance and save

    $8,292/mo

    Est. payment

    Refinancing to a lower rate could help reduce your monthly payments and save thousands over the life of the loan.

    See today's rates

    $8,292/mo

    Est. payment

    Explore your selling options

    Work with a Zillow partner agent

    Leverage their expertise and Zillow's premium Showcase listings to get your home seen by more buyers.

    Get started

    List with your own agent

    Get your home in front of millions of buyers by listing it on Zillow.

    Learn how to do it

    Sell it yourself

    Take full control of how buyers see your home on Zillow by listing For Sale by Owner (FSBO).

    List your home

    What's special

    Stone encased fireplace mantleSunny private backyardBreakfast barPorcelain stone floorWhite porcelain floorPrimary suiteSpacious shower enclosure
    Welcome to your future home at the base of the foothills in San Joses Berryessa District. The household on the go is going to love the open kitchen concept featuring new cabinets, new free-standing stainless steel Whirlpool gas range and oven, new Bosch dishwasher, all set in a custom designed quartz island countertop, breakfast bar, and backsplash. Cabinets have flush mounted doors and hidden hinges. Central to the kitchen is the living and dining areas with hardwood floors, attractive stone encased fireplace mantle and built in with recessed lighting. Through a sliding glass door is a separate family room, providing ample space for relaxation and entertainment. Year round comfort is assured with dual paned windows central air conditioning and heat. The newly remodeled hall bathroom features porcelain stone floor, new vanity and immaculate new stone enclosure with shower over tub. The primary suite has a newly remodeled bathroom with white porcelain floor, spacious shower enclosure, quartz walls and mosaic tile floor. New vanity and Kohler fixture complete the look. A sunny private backyard is perfect for the gardener and allows for all day sun. Fully finished 2 car garage with epoxy floor and storage cabinets. Easy access to shopping and schools.

    Zillow last checked:

    Listing updated:

    Listed by:

    David Lindsay 00927727 408-205-1148,

    Coldwell Banker Realty 408-996-1100,

    Patricia Kelner 01443696 408-205-3319,

    Coldwell Banker Realty

    Bought with:

    Tina T Nguyen, 02166662

    KW Silicon City

    Peter C Nguyen, 02200243

    KW Silicon City

    Source: MLSListings Inc,MLS#: ML82008099MLS Logo

    Facts & features

    Interior

    Bedrooms & bathrooms
    • Bedrooms: 3
    • Bathrooms: 2
    • Full bathrooms: 2
    Bedroom
    • Features: GroundFloorBedroom
    Bathroom
    • Features: ShoweroverTub1, StallShower
    Dining room
    • Features: BreakfastBar, EatinKitchen
    Family room
    • Features: SeparateFamilyRoom
    Kitchen
    • Features: Pantry
    Heating
    • Central Forced Air
    Cooling
    • Central Air
    Appliances
    • Included: Dishwasher, Electric Oven
    • Laundry: In Garage
    Features
    • Flooring: Hardwood, Stone, Tile
    • Number of fireplaces: 1
    • Fireplace features: Family Room
    Interior area
    • Total structure area: 1,036
    • Total interior livable area: 1,036 sqft

    Property

    Parking
    • Total spaces: 2
    • Parking features: Attached
    • Attached garage spaces: 2
    Features
    • Stories: 1
    Lot
    • Size: 5,000 sqft
    Details
    • Parcel number: 59905082
    • Zoning: R1-8
    • Special conditions: Standard

    Construction

    Type & style
    • Home type: SingleFamily
    • Architectural style: Ranch
    • Property subtype: Single Family Residence, Residential
    Materials
    • Foundation: Block, Crawl Space
    • Roof: Composition
    Condition
    • New construction: No
    • Year built: 1961

    Utilities & green energy

    • Gas: PublicUtilities
    • Sewer: Public Sewer
    • Water: Public
    • Utilities for property: Public Utilities, Water Public

    Community & neighborhood

    Location
    • Region: San Jose

    Other

    Other facts
    • Listing agreement: ExclusiveAgency

    Price history

    DateEventPrice
    6/30/2025Sold$1,300,000+30.1%$1,255/sqft
    Source: MLSListings Inc #ML82008099 Report a problem
    6/6/2025Pending sale$999,000$964/sqft
    Source: MLSListings Inc #ML82008099 Report a problem
    5/27/2025Listed for sale$999,000-7.1%$964/sqft
    Source: MLSListings Inc #ML82008099 Report a problem
    9/27/2024Sold$1,075,000+7.5%$1,038/sqft
    Source: MLSListings Inc #ML81980004 Report a problem
    9/12/2024Listed for sale$999,999$965/sqft
    Source: MLSListings Inc #ML81980004 Report a problem

    Public tax history

    YearProperty taxesTax assessment
    2025$25,567 +973.4%$1,075,000 +1839.6%
    2024$2,382 +4.2%$55,423 +2%
    2023$2,286 +2.3%$54,338 +2%
    2022$2,235 +5.4%$53,273 +2%
    2021$2,120 +4.8%$52,229 +1%
    2020$2,022 $51,695 +2%
    2019$2,022 +6.9%$50,683 +2%
    2018$1,892 $49,690 +2%
    2017$1,892 +1.5%$48,717 +2%
    2016$1,863 +3.4%$47,763 +1.5%
    2015$1,802 +36.4%$47,047 +2%
    2014$1,321 $46,127 +0.5%
    2013-- $45,920 +2%
    2012-- $45,020 +2%
    2011-- $44,139 +0.7%
    2010-- $43,811 -0.2%
    2009-- $43,916 +2%
    2008-- $43,056 +2%
    2007-- $42,213 +2%
    2006-- $41,386 +2%
    2005-- $40,575 +2%
    2004-- $39,781 +1.9%
    2003-- $39,053 +2%
    2002-- $38,288 +2%
    2001-- $37,538

    Find assessor info on the county website

    Neighborhood: Alum Rock-East Foothills

    Nearby schools

    GreatSchools rating
    Schools provided by the listing agent
    • Elementary: MillardMcCollamElementary
    • Middle: Sheppard
    • High: JamesLickHigh
    • District: AlumRockUnionElementary

    Source: MLSListings Inc. This data may not be complete. We recommend contacting the local school district to confirm school assignments for this home.

    Get a cash offer in 3 minutes
    Find out how much your home could sell for in as little as 3 minutes with a no-obligation cash offer.
    Estimated market value
    $1,270,400
    Get a cash offer in 3 minutes
    Find out how much your home could sell for in as little as 3 minutes with a no-obligation cash offer.
    Estimated market value
    $1,270,400