Gorgeous, spacious view home facing River Birch Golf Course on a huge, landscaped lot. Large kitchen features granite counters, stainless appliances and lots of cabinets, storage & walk-in pantry. Home has both a casual eating area and formal dining room and gas fireplace in the family room. Spacious primary suite with cozy gas fireplace, huge walk-in closet and elegant bath. Home also features separate office/den off the grand entry and custom top down/bottom up window treatments. Come see this fabulous home.
Active
$1,100,000
3134 N Merlot Pl, Star, ID 83669
4beds
4baths
3,620sqft
Single Family Residence
Built in 2004
0.69 Acres Lot
$1,090,500 Zestimate®
$304/sqft
$105/mo HOA
What's special
Cozy gas fireplaceElegant bathCasual eating areaStainless appliancesHuge landscaped lotSpacious primary suiteLarge kitchen
- 13 days
- 958
- 39
Zillow last checked:
Listing updated:
Listed by:
Nora Edward Main:208-344-0200,
Berkshire Hathaway Home Services Idaho Realty
Source: IMLS,MLS#: 98998050
Facts & features
Interior
Bedrooms & bathrooms
- Bedrooms: 4
- Bathrooms: 4
- Main level bathrooms: 3
- Main level bedrooms: 4
Primary bedroom
- Level: Main
- Area: 459
- Dimensions: 27 x 17
Bedroom 2
- Level: Main
- Area: 238
- Dimensions: 17 x 14
Bedroom 3
- Level: Main
- Area: 143
- Dimensions: 13 x 11
Bedroom 4
- Level: Main
- Area: 156
- Dimensions: 13 x 12
Dining room
- Level: Main
- Area: 132
- Dimensions: 12 x 11
Family room
- Level: Main
- Area: 450
- Dimensions: 25 x 18
Kitchen
- Level: Main
- Area: 221
- Dimensions: 17 x 13
Living room
- Level: Main
- Area: 224
- Dimensions: 16 x 14
Office
- Level: Main
- Area: 168
- Dimensions: 14 x 12
Heating
- Forced Air, Natural Gas
Cooling
- Central Air
Appliances
- Included: Gas Water Heater, Dishwasher, Disposal, Double Oven, Oven/Range Built-In, Refrigerator, Gas Range
Features
- Bath-Master, Bed-Master Main Level, Guest Room, Split Bedroom, Den/Office, Formal Dining, Family Room, Double Vanity, Central Vacuum Plumbed, Walk-In Closet(s), Walk In Shower, Breakfast Bar, Pantry, Granite Counters, Tile Counters, Number of Baths Main Level: 3
- Flooring: Tile, Carpet
- Has basement: No
- Number of fireplaces: 2
- Fireplace features: Two, Gas
Interior area
- Total structure area: 3,620
- Total interior livable area: 3,620 sqft
- Finished area above ground: 3,620
Property
Parking
- Total spaces: 3
- Parking features: Attached, Driveway
- Attached garage spaces: 3
- Has uncovered spaces: Yes
Features
- Levels: One
- Patio & porch: Covered Patio/Deck
- Fencing: Full,Metal
- Has view: Yes
Lot
- Size: 0.69 Acres
- Features: 1/2 - .99 AC, Garden, On Golf Course, Irrigation Available, Views, Cul-De-Sac, Auto Sprinkler System, Drip Sprinkler System, Full Sprinkler System, Pressurized Irrigation Sprinkler System
Details
- Parcel number: R8525440430
Construction
Type & style
- Home type: SingleFamily
- Property subtype: Single Family Residence
Materials
- Frame, Stucco, HardiPlank Type
- Roof: Composition
Condition
- Year built: 2004
Utilities & green energy
- Water: Public
- Utilities for property: Sewer Connected, Broadband Internet
Community & HOA
Community
- Subdivision: Trellis
HOA
- Has HOA: Yes
- HOA fee: $315 quarterly
Location
- Region: Star
Financial & listing details
- Price per square foot: $304/sqft
- Tax assessed value: $953,000
- Annual tax amount: $2,945
- Date on market: 8/20/2026
- Listing terms: Cash,Conventional,FHA,VA Loan
- Ownership: Fee Simple,Fractional Ownership: No
- Road surface type: Paved
Estimated market value
$1,090,500
$1.04M - $1.15M
$4,683/mo
Price history
Price history is unavailable.
Public tax history
| Year | Property taxes | Tax assessment |
|---|---|---|
| 2025 | $3,426 -7.4% | $953,000 -1.3% |
| 2024 | $3,700 -8.4% | $965,800 +3.5% |
| 2023 | $4,040 -10.8% | $933,200 -6.8% |
| 2022 | $4,529 +5.5% | $1,001,200 +20% |
| 2021 | $4,294 -10% | $834,300 +36.6% |
| 2020 | $4,772 +8.7% | $610,800 +5.3% |
| 2019 | $4,390 -5.2% | $579,900 +14.7% |
| 2018 | $4,633 +12.1% | $505,400 +0.4% |
| 2017 | $4,133 | $503,600 +8.1% |
| 2016 | $4,133 | $465,800 +4.4% |
| 2015 | $4,133 +128.9% | $446,300 +31.6% |
| 2012 | $1,805 -46.9% | $339,100 +17.3% |
| 2011 | $3,403 +2.7% | $289,200 -1.9% |
| 2010 | $3,313 | $294,900 -12.9% |
| 2009 | -- | $338,400 -54% |
| 2007 | $2,781 +34.6% | $736,100 +39.6% |
| 2006 | $2,066 | $527,200 |
Find assessor info on the county website
Monthly payment
Est. payment
Payment breakdown
Explore the cost of this home by adjusting the details. Changes won't be saved.Climate risks
Neighborhood: 83669
Nearby schools
Schools provided by the listing agent
- Elementary: Star
- Middle: Star
- High: Eagle
- District: West Ada School District
Source: IMLS. This data may not be complete. We recommend contacting the local school district to confirm school assignments for this home.
Similar homes
- $1,299,0005 bd5 ba4.6k sqft8751 W Rioja St, Star, ID 83669Active
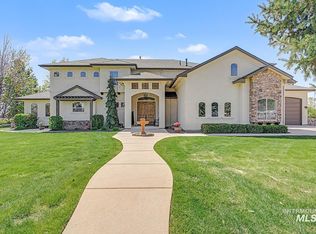 MLS ID #98995816, Michael Herkenrath, Canopy Real Estate LLC. IMLS
 - $1,147,5004 bd4 ba2.3k sqft4782 N Echo Summit Way, Star, ID 83669Active
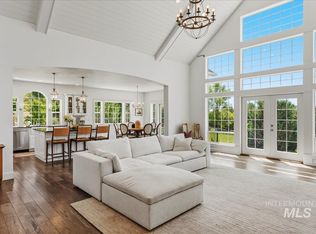 MLS ID #98991304, Jeanette Kirkpatrick, Compass RE. IMLS
 - $949,0004 bd4 ba3.2k sqft4465 W Escalante Dr, Eagle, ID 83616Active
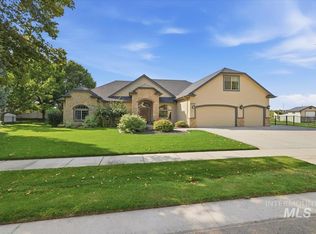 MLS ID #98998537, Shawn Cardoza, Homes of Idaho. IMLS
 - $700,0004 bd2 ba2.4k sqft10165 W Purple Ash Dr, Star, ID 83669Active
 MLS ID #98998950, Chris Masters, Realty ONE Group Professionals. IMLS
