New roof, all impact windows and doors, updated interiors, security cameras, Jacuzzi, and barbecue area. This 5-bedroom home also features one bedroom and a full bathroom downstairs, perfect for guests. Extensive improvements have already been completed, allowing you to enjoy the home with peace of mind and minimal need for major future investments.
For sale
Price cut: $24.9K (7/23)
$535,000
3134 NE 3rd Dr, Homestead, FL 33033
5beds
2,170sqft
Single Family Residence
Built in 2006
4,237 Square Feet Lot
$531,400 Zestimate®
$247/sqft
$105/mo HOA
What's special
Updated interiorsBarbecue areaImpact windows and doors
- 249 days |
- 190 |
- 16 |
Zillow last checked:
Listing updated:
Listed by:
Ana Galvez 786-493-3378,
Florida Realty of Miami Corp
Source: MIAMI,MLS#: A11932538 Originating MLS: A-Miami Association of REALTORS
Originating MLS: A-Miami Association of REALTORSFacts & features
Interior
Bedrooms & bathrooms
- Bedrooms: 5
- Bathrooms: 3
- Full bathrooms: 3
Rooms
- Room types: Family Room
Heating
- Central, Electric
Cooling
- Central Air, Electric
Appliances
- Included: Dishwasher, Electric Water Heater, Microwave, Electric Range, Refrigerator
- Laundry: Washer/Dryer Hook-Up
Features
- Flooring: Tile
- Doors: High Impact Doors
- Windows: High Impact Windows, Impact Glass
- Has fireplace: Yes
- Fireplace features: Decorative
Interior area
- Total structure area: 2,688
- Total interior livable area: 2,170 sqft
Video & virtual tour
Property
Parking
- Total spaces: 2
- Parking features: Driveway
- Garage spaces: 2
- Has uncovered spaces: Yes
Features
- Stories: 2
- Entry location: First Floor Entry
- Patio & porch: Patio
- Exterior features: Barbecue, Built-in Barbecue
- Pool features: R30-No Pool/No Water, Community
- Spa features: Community
- Fencing: Fenced
- Has view: Yes
- View description: Garden
Lot
- Size: 4,237 Square Feet
- Features: Less Than 1/4 Acre Lot
Details
- Parcel number: 1079160060610
- Zoning: 9300
Construction
Type & style
- Home type: SingleFamily
- Property subtype: Single Family Residence
Materials
- CBS Construction
- Roof: Barrel Roof
Condition
- Year built: 2006
Utilities & green energy
- Electric: Circuit Breakers
- Sewer: Public Sewer
- Water: Municipal Water
Community & HOA
Community
- Features: Gated, Clubhouse, Fitness Center, HOA, Picnic Area, Sauna, Sidewalks, Card/Electric Gate, Pool, Exercise Room
- Security: Smoke Detector
- Subdivision: Bimini At The Oasis
HOA
- Has HOA: Yes
- HOA fee: $105 monthly
Location
- Region: Homestead
Financial & listing details
- Price per square foot: $247/sqft
- Tax assessed value: $381,983
- Annual tax amount: $6,034
- Date on market: 12/17/2025
- Listing terms: Conventional,FHA-Va Approved
Estimated market value
$531,400
$505,000 - $558,000
$3,445/mo
Price history
| Date | Event | Price |
|---|---|---|
| 7/23/2026 | Price change | $535,000-4.4%$247/sqft |
Source:  MIAMI #A11932538 Report a problem MIAMI #A11932538 Report a problem | ||
| 6/12/2026 | Price change | $559,900-2.6%$258/sqft |
Source: MIAMI #A11932538 Report a problem | ||
| 1/27/2026 | Price change | $574,900-2.6%$265/sqft |
Source: MIAMI #A11932538 Report a problem | ||
| 12/18/2025 | Listed for sale | $590,000+31.1%$272/sqft |
Source: MIAMI #A11932538 Report a problem | ||
| 2/28/2022 | Sold | $450,000+0.7%$207/sqft |
Source: MIAMI #A11116582 Report a problem | ||
| 12/27/2021 | Contingent | $447,000$206/sqft |
Source: MIAMI #A11116582 Report a problem | ||
| 12/27/2021 | Listed for sale | $447,000$206/sqft |
Source: MIAMI #A11116582 Report a problem | ||
| 12/21/2021 | Contingent | $447,000$206/sqft |
Source: MIAMI #A11116582 Report a problem | ||
| 12/14/2021 | Listed for sale | $447,000$206/sqft |
Source: MIAMI #A11116582 Report a problem | ||
| 11/10/2021 | Contingent | $447,000$206/sqft |
Source: MIAMI #A11116582 Report a problem | ||
| 11/1/2021 | Listed for sale | $447,000+179.5%$206/sqft |
Source: MIAMI #A11116582 Report a problem | ||
| 2/8/2012 | Listing removed | $159,900$74/sqft |
Source: Sovereign Real Estate Group #A1580766 Report a problem | ||
| 12/7/2011 | Listed for sale | $159,900+59.9%$74/sqft |
Source: Sovereign Real Estate Group #A1580766 Report a problem | ||
| 11/17/2011 | Sold | $100,000$46/sqft |
Source: Public Record Report a problem | ||
| 6/22/2011 | Listing removed | $100,000$46/sqft |
Source: Option One Realty Group Corp. #M1409544 Report a problem | ||
| 1/23/2011 | Price change | $100,000-20%$46/sqft |
Source: Option One Realty Group Corp. #M1409544 Report a problem | ||
| 12/18/2010 | Price change | $125,000+38.9%$58/sqft |
Source: Option One Realty Group Corp. #M1409544 Report a problem | ||
| 12/13/2010 | Listed for sale | $90,000$41/sqft |
Source: Option One Realty Group Corp. #M1409544 Report a problem | ||
| 8/30/2010 | Listing removed | $90,000$41/sqft |
Source: Option One Realty Group Corp. #M1409544 Report a problem | ||
| 8/13/2010 | Listed for sale | $90,000$41/sqft |
Source: Option One Realty Group Corp. #M1409544 Report a problem | ||
Public tax history
| Year | Property taxes | Tax assessment |
|---|---|---|
| 2025 | $6,034 +2.8% | $206,699 +2.9% |
| 2024 | $5,871 +2% | $200,874 +3% |
| 2023 | $5,755 +25.6% | $195,024 +32.3% |
| 2022 | $4,580 +0.4% | $147,388 +3% |
| 2021 | $4,561 +13% | $143,096 +1.4% |
| 2020 | $4,035 +1.6% | $141,121 +2.3% |
| 2019 | $3,972 +2.6% | $137,949 +1.9% |
| 2018 | $3,872 | $135,377 +2.1% |
| 2017 | $3,872 +0.8% | $132,593 +2.1% |
| 2016 | $3,840 +0.9% | $129,866 +0.7% |
| 2015 | $3,804 -3% | $128,964 +0.8% |
| 2014 | $3,921 +4.3% | $127,941 -1% |
| 2013 | $3,758 | $129,217 +13.2% |
| 2012 | $3,758 -1.5% | $114,164 |
| 2011 | $3,815 -13.7% | $114,164 -13.6% |
| 2010 | $4,421 -22.2% | $132,161 -31.8% |
| 2009 | $5,683 -8.8% | $193,867 -21.5% |
| 2007 | $6,231 | $246,939 |
| 2006 | -- | -- |
Find assessor info on the county website
Monthly payment
Est. payment
Payment breakdown
Explore the cost of this home by adjusting the details. Changes won't be saved.Climate risks
Neighborhood: 33033
Nearby schools
GreatSchools rating
- 4/10Gateway Environmental K-8 Learning CenterGrades: PK-8Distance: 1.6 mi
- 3/10Homestead Senior High SchoolGrades: PK,9-12Distance: 2.5 mi
- 5/10Homestead Middle SchoolGrades: 6-8Distance: 3.3 mi
Schools provided by the listing agent
- High: Homestead
Source: MIAMI. This data may not be complete. We recommend contacting the local school district to confirm school assignments for this home.
- $422,6004 bd2 ba1.9k sqft3138 NE 3rd Dr, Homestead, FL 33033Off Market
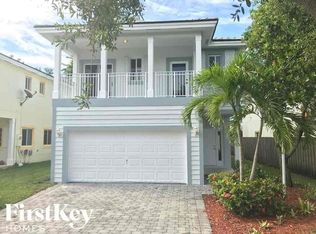
- $210,8055 bd3 ba2.1k sqft3130 NE 3rd Dr, Homestead, FL 33033Off Market
- $363,5003 bd2 ba1.4k sqft3142 NE 3rd Dr, Homestead, FL 33033Off Market
- $489,8005 bd3 ba2.1k sqft3146 NE 3rd Dr, Homestead, FL 33033Off Market

- $500,0005 bd3 ba1.7k sqft3133 NE 3rd Dr, Homestead, FL 33033Sold
- $443,4005 bd3 ba2.1k sqft357 NE 31st Ter, Homestead, FL 33033Off Market
- $465,3005 bd3 ba2.2k sqft3150 NE 3rd Dr, Homestead, FL 33033Off Market
- $510,0005 bd3 ba2.1k sqft3137 NE 3rd Dr, Homestead, FL 33033Sold
A local agent can set up tours, give advice and negotiate with sellers.
Similar homes
- $489,0004 bd3 ba1.7k sqftEmilios Place At Oasis, Homestead, FL 33033For Sale

 MLS ID #A11967141, Michael Marks, Keller Williams Eagle Realty. MIAMI
 - $489,9004 bd3 ba1.9k sqftFernandos Place, Homestead, FL 33033For Sale
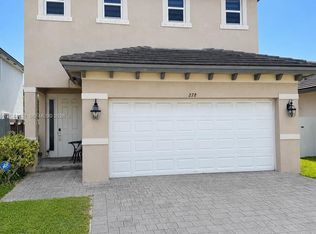 MLS ID #A12044626, Rashaud Hernandez, Keller Williams Realty Premier Properties. MIAMI
 - $520,0005 bd3 ba2.5k sqftCountry Gardens South, Homestead, FL 33033For Sale
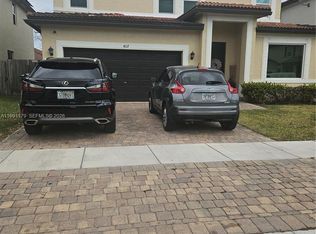 MLS ID #A11991179, Israel Lopez, Your Kingdom Realty, LLC. MIAMI
 - $545,0004 bd3 ba2k sqftShores At Keys Gate, Homestead, FL 33035For Sale
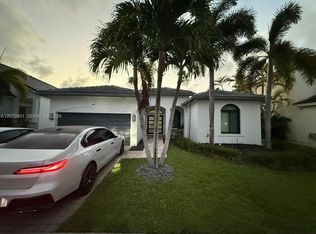 MLS ID #A12070951, Manuel Lara, MarketWise Realty Inc. MIAMI
 - $599,0004 bd3 ba1.9k sqftEstates At Mendicino, Homestead, FL 33033For SaleMLS ID #A12049102, Florentina Moncada, EXP Realty LLC. MIAMI
- $610,0005 bd3 ba2.9k sqftBaywinds Of Flores, Homestead, FL 33033For SaleMLS ID #A12005457, Yinelica Perez, Royal Palm Real Estate Services LLC. MIAMI
- $599,9994 bd3 ba2.7k sqftBaywinds Of Abaco, Homestead, FL 33033For SaleMLS ID #A12043963, Steven Ojeda, Capital R.E. Brokers, Inc.. MIAMI
- $460,0003 bd2 ba1.6k sqftBali At Oasis, Homestead, FL 33033For SaleMLS ID #A11983976, JamesAnthony Campo, My Realty Services Inc. MIAMI
- $539,0003 bd2 ba1.5k sqftChateau Royal Estates, Homestead, FL 33033For SaleMLS ID #A12049424, Hanadi Ghafir, Coldwell Banker Realty. MIAMI
- $489,0003 bd2 ba1.5k sqftKeys-Gate No 1, Homestead, FL 33033For SaleMLS ID #A11916957, Carlos Carreras, Jr., Golden Tower Realty Group LLC. MIAMI
- $489,0003 bd3 ba1.6k sqftPortofino Bay, Homestead, FL 33033For SaleMLS ID #A11948014, Odalys Perez, London Foster Realty. MIAMI
- $500,0004 bd2 ba1.3k sqftSky Vista 3rd Addn, Homestead, FL 33033For SaleMLS ID #A11651117, Dennis Lopez, Florida Capital Realty. MIAMI
- $610,0003 bd2 ba1.2k sqftSalma Lake Phase 2, Homestead, FL 33033For SaleMLS ID #A12059395, Mark Thews, Equitable Company Realtors. MIAMI
- $539,0003 bd3 ba2k sqftAugusta Greens Condo, Homestead, FL 33035For SaleMLS ID #A11738789, Kevin Buscemi, London Realty Corp.. MIAMI
- $595,0004 bd4 ba2.6k sqftHomestead Park Of Commerc, Homestead, FL 33035New ConstructionMLS ID #A12055270, Clementina Calvo Sitges, United Realty Group Inc. MIAMI
- $750,0004 bd4 ba2.6k sqftMirens Place, Homestead, FL 33033For SaleMLS ID #A12072085, Merita Saliu, Saliu Realty Group LLC. MIAMI
- $575,0003 bd2 ba1.8k sqftHomestead Lakes Tennessee, Homestead, FL 33035For SaleMLS ID #A12069428, Patricia Tracey, A R E A Arise Real Estate Advi. MIAMI
- $530,0004 bd3 ba2.1k sqftRoyal Homes West, Florida City, FL 33034For SaleMLS ID #A11966620, Yamila Gallinal, Phantom Real Estate. MIAMI
- $455,0003 bd3 ba1.6k sqftShores At Keys Gate, Homestead, FL 33035For SaleMLS ID #A12057406, Nancy K Ginart, Goldpen Realty Group. MIAMI
- $529,0003 bd2 ba1.1k sqftSunny Haven, Homestead, FL 33032For SaleMLS ID #A11980487, Mayelin Alfonso, Casabella Miami Realty. MIAMI
