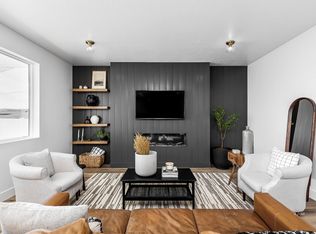
The BELFAST MODEL is a spacious 5 bedroom home with open living design. 9' ceilings throughout with a 10' tray ceilings (see floor plans). A large kitchen with a massive 8' long island, gas range with hood and upgraded appliances. The master suite includes an extra large walk-in closet and luxury bath, a walk-in shower with tiled walls and jetted tub with tile surround. The bonus room includes 2 extra bedrooms, a large bath, and a family room with extra storage. THIS HOME INCLUDES AN RV GARAGE. Annual Taxes are estimated Buyer to verify.
This property is not currently displayed as for sale or rent on Zillow. This may be different from what's on other websites or public sources.