Skip main navigation
Coming soon / hold
  • $229,900

    3134 Noland Dr, Pigeon Forge, TN 37863

    3beds
    1,836sqft
    Mobile Home, Residential
    Built in 1980
    0.45 Acres Lot
    $-- Zestimate®
    $125/sqft
    $-- HOA

    What's special

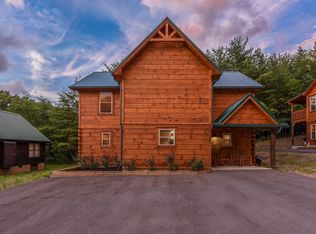
    Awesome 3-bedroom, 2-bath home on a 0.45-acre wooded lot with mountain views and plenty of privacy—less than one mile from the Parkway in Pigeon Forge. This home offers lots of space and a comfortable, functional layout. The kitchen appliances and outdoor shed convey. The home features a master on the main level with a split-bedroom floor plan, a wood-burning fireplace, Jacuzzi tub, laundry area, and a welcoming front deck. Located in a quiet area with trees and natural privacy, this home comes with low taxes and is just few minutes from the Parkway—a perfect blend of convenience and peaceful mountain Home needs some repairs and offers a great opportunity for the new owners to add their own personal touch. Some deck boards will need replacing, the dishwasher is currently not functional, and the leaf guards could use cleaning. The storage shed will convey with the sale. Property is being sold in as-is condition.Buyer to verify
    242 days
    |
    177
    |
    8
    |

    Zillow last checked:

    Listing updated:

    Listed by:

    Kiran Bawani 865-342-4200,

    Wallace 865-342-4200

    Source: RealTracs MLS as distributed by MLS GRID,MLS#: 3133802MLS Logo

      Facts & features

      Interior

      Bedrooms & bathrooms
      • Bedrooms: 3
      • Bathrooms: 2
      • Full bathrooms: 2
      Other
      • Features: Office
      • Level: Office
      Other
      • Features: Utility Room
      • Level: Utility Room
      Heating
      • Central, Electric, Heat Pump
      Cooling
      • Central Air, Ceiling Fan(s)
      Appliances
      • Included: Dishwasher, Microwave, Range, Refrigerator
      • Laundry: Washer Hookup, Electric Dryer Hookup
      Features
      • Ceiling Fan(s)
      • Flooring: Carpet, Tile
      • Basement: None
      • Number of fireplaces: 1
      • Fireplace features: Gas
      Interior area
      • Total structure area: 1,836
      • Total interior livable area: 1,836 sqft
      • Finished area above ground: 1,836

      Property

      Features
      • Levels: One
      • Patio & porch: Deck
      • Has view: Yes
      • View description: Mountain(s)
      Lot
      • Size: 0.45 Acres
      • Dimensions: 124.58 x 63.72
      • Features: Cul-De-Sac, Private, Wooded
      • Topography: Cul-De-Sac,Private,Wooded
      Details
      • Additional structures: Storage
      • Parcel number: 094 04501 000
      • Special conditions: Standard

      Construction

      Type & style
      • Home type: MobileManufactured
      • Property subtype: Mobile Home, Residential
      Materials
      • Frame, Vinyl Siding
      Condition
      • New construction: No
      • Year built: 1980

      Utilities & green energy

      • Sewer: Septic Tank
      • Water: Public
      • Utilities for property: Electricity Available, Water Available

      Community & HOA

      Community
      • Security: Smoke Detector(s)
      Location
      • Region: Pigeon Forge

      Financial & listing details

      • Price per square foot: $125/sqft
      • Tax assessed value: $52,400
      • Annual tax amount: $216
      • Date on market: 11/21/2025
      • Electric utility on property: Yes

        Estimated market value

        Not available

        Estimated sales range

        Not available

        Not available

        Price history

        DateEventPrice
        2/21/2026Listing removed$229,900$125/sqft
        Source: East Tennessee Realtors #1322570 Report a problem
        2/17/2026Price change$229,900-9.5%$125/sqft
        Source: East Tennessee Realtors #1322570 Report a problem
        11/29/2025Price change$254,000-2.3%$138/sqft
        Source: East Tennessee Realtors #1322570 Report a problem
        11/21/2025Listed for sale$259,900+116.6%$142/sqft
        Source: East Tennessee Realtors #1322570 Report a problem
        1/23/2020Sold$120,000$65/sqft
        Source: RealTracs MLS as distributed by MLS GRID #3274943 Report a problem
        12/13/2019Pending sale$120,000$65/sqft
        Source: Kings of Real Estate, LLC #1101294 Report a problem
        12/2/2019Price change$120,000-7%$65/sqft
        Source: Kings of Real Estate, LLC #1101294 Report a problem
        11/20/2019Listed for sale$129,000+330%$70/sqft
        Source: Kings of Real Estate, LLC #1101294 Report a problem
        8/15/2014Sold$30,000-33.3%$16/sqft
        Source: Public Record Report a problem
        7/7/2014Listed for sale$45,000$25/sqft
        Source: ACTION REAL ESTATE, INC. #190525 Report a problem
        2/6/2014Listing removed$45,000$25/sqft
        Source: ACTION REAL ESTATE, INC. #184639 Report a problem
        9/24/2013Listed for sale$45,000$25/sqft
        Source: ACTION REAL ESTATE, INC. #184639 Report a problem

        Public tax history

        YearProperty taxesTax assessment
        2025$216 $13,100
        2024$216 $13,100
        2023$216 $13,100
        2022$216 $13,100
        2021-- $13,100 +94.1%
        2020$139 +10.8%$6,750
        2019$126 -9.7%$6,750
        2018$139 +0%$6,750
        2017$139 -0.7%$6,750
        2016$140 $6,750 +2.7%
        2015-- $6,575 +0.2%
        2014$120 $6,563
        2013$120 $6,563
        2012$120 $6,563
        2011$120 $6,563
        2010-- $6,563
        2009$109 $6,563
        2008$109 $6,563
        2007$109 +3.3%$6,563 -9.1%
        2006$106 -17.9%$7,219
        2005$129 -5.8%$7,219 -5.8%
        2004$137 +13.3%$7,661
        2002$121 $7,661
        2001-- $7,661 -75%
        2000-- $30,642
        Find assessor info on the county website

        Monthly payment

        Estimated monthly payment$1,822
        All calculations are estimates and provided by Zillow, Inc. for informational purposes only. Actual amounts may vary.
        HOA fees may include property taxes on listings classified as Co-Ops. Contact the listing agent and/or owner for fee details.
        Mortgage interest rates are dependent on a number of factors, including credit score, down payment, and repayment length. Interest rate data provided by Zillow Group Marketplace, Inc. as of 1/1/1970 from various mortgage lenders with which we have lead or other similar arrangements; the Estimated Payment is an average of those rates.
        See how much you could borrow to make a competitive offer.

        Climate risks

        Neighborhood: 37863

        Getting around

        23 / 100
        Car-Dependent
        28 / 100
        Somewhat Bikeable

        Nearby schools

        GreatSchools rating
        Schools provided by the listing agent
        • Elementary: Pigeon Forge Primary
        • Middle: Pigeon Forge Junior High School
        • High: Pigeon Forge High School

        Source: RealTracs MLS as distributed by MLS GRID. This data may not be complete. We recommend contacting the local school district to confirm school assignments for this home.

        A local agent can set up tours, give advice and negotiate with sellers.

        A local lender can help you make sure your offer is ready when you are.

        Browse local experts

        Similar homes