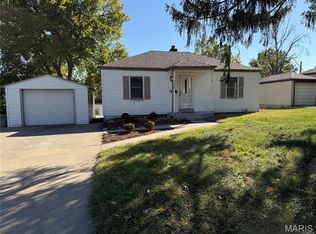
Price Improved! This 2Bed/1Bath lovely Ranch home situated in the appealing well established Buder Park Subdivision & located for easy access to Tiemeyer Park & Ashby Rd. Adorable home encompasses wood flooring, tons of windows & spacious rear yard great for entertaining & playing. Cozy Living Room possesses lighted ceiling, access wall, two windows for natural light, & effortless access to the Kitchen. Inviting Eat-in Kitchen flaunts ceiling fan, bay window, custom cabinets with lots of storage, granite counter tops, ceramic tile back splash & ample double sink w/disposal. Appliances include stainless steel gas range, microwave & dishwasher. Master Bedroom exhibits overhead light and exits to the backyard. There is a Sunsetter shade installed for those morning coffee's. Recent updates including brand new roof & freshly painted deck. Occupancy inspection has been completed. The bathroom features a whirlpool tub. A full basement and attached 1-car garage add to the value. Convenient to shopping and highways.
Closed
Listed by: Metro-plex Group L L C • Jeannie L Bassett • Contact: 636-262-6800
Bought with: Magnolia Real Estate
Price Unknown
3134 Ohare Dr, Saint Ann, MO 63074
2beds
784sqft
Single Family Residence
Built in 1942
7,078 Square Feet Lot
$172,000 Zestimate®
$--/sqft
$1,314 Estimated rent
Home value
$172,000
$163,000 - $181,000
$1,314/mo
Zestimate® history
Owner options
List your home for rent
$1,314/mo
Rent Zestimate®
Find your next renter with Zillow Rental Manager. Plus, with online applications, you can quickly screen prospective tenants – for free.
$1,314/mo
Rent Zestimate®
Refinance and save
Refinancing to a lower rate could help reduce your monthly payments and save thousands over the life of the loan.
Explore your selling options
Work with a Zillow partner agent
Leverage their expertise and Zillow's premium Showcase listings to get your home seen by more buyers.
Get startedList with your own agent
Get your home in front of millions of buyers by listing it on Zillow.
Learn how to do itSell it yourself
Take full control of how buyers see your home on Zillow by listing For Sale by Owner (FSBO).
List your homeWhat's special
Spacious rear yardFreshly painted deckGranite counter topsCustom cabinetsBrand new roofMaster bedroomInviting eat-in kitchen
Zillow last checked:
Listing updated:
Listed by:
Jeannie L Bassett 636-262-6800,
Metro-plex Group L L C
Bought with:
Jacob L Pence-Murphy, 2021046738
Magnolia Real Estate
Source: MARIS,MLS#: 25068056 Originating MLS: St. Charles County Association of REALTORS
Originating MLS: St. Charles County Association of REALTORSFacts & features
Interior
Bedrooms & bathrooms
- Bedrooms: 2
- Bathrooms: 1
- Full bathrooms: 1
- Main level bathrooms: 1
- Main level bedrooms: 2
Primary bedroom
- Features: Floor Covering: Wood
- Level: Main
- Area: 143
- Dimensions: 13x11
Bedroom 2
- Features: Floor Covering: Wood
- Level: Main
- Area: 121
- Dimensions: 11x11
Living room
- Features: Floor Covering: Vinyl
- Level: Main
- Area: 180
- Dimensions: 15x12
Living room
- Features: Floor Covering: Carpeting
- Level: Main
- Area: 169
- Dimensions: 13x13
Heating
- Forced Air, Natural Gas
Cooling
- Ceiling Fan(s), Central Air, Electric
Appliances
- Included: Stainless Steel Appliance(s), Gas Cooktop, Dishwasher, Microwave, Gas Range, Water Softener
- Laundry: In Basement
Features
- Built-in Features, Ceiling Fan(s), Custom Cabinetry, Eat-in Kitchen, Granite Counters, Soaking Tub
- Flooring: Carpet, Hardwood, Vinyl
- Basement: Block,Storage Space,Unfinished
- Has fireplace: No
Interior area
- Total structure area: 784
- Total interior livable area: 784 sqft
- Finished area above ground: 784
Property
Parking
- Total spaces: 1
- Parking features: Attached, Driveway, Garage, Garage Door Opener
- Attached garage spaces: 1
- Has uncovered spaces: Yes
Features
- Levels: One
- Patio & porch: Awning(s), Covered, Deck, Patio
- Exterior features: Awning(s), Storage
- Fencing: None
Lot
- Size: 7,078 Square Feet
- Dimensions: 59 x 120
- Features: Few Trees, Landscaped, Level, Near Public Transit
Details
- Additional structures: Shed(s)
- Parcel number: 14M620603
- Special conditions: Standard
Construction
Type & style
- Home type: SingleFamily
- Architectural style: Ranch
- Property subtype: Single Family Residence
Materials
- Vinyl Siding
- Roof: Architectural Shingle
Condition
- Updated/Remodeled
- New construction: No
- Year built: 1942
Utilities & green energy
- Electric: Single Phase
- Sewer: Public Sewer
- Water: Public
- Utilities for property: Cable Available, Electricity Connected, Natural Gas Connected, Sewer Connected, Water Connected
Community & HOA
Community
- Subdivision: Buder Park
HOA
- Has HOA: No
Location
- Region: Saint Ann
Financial & listing details
- Tax assessed value: $126,800
- Annual tax amount: $2,087
- Date on market: 10/10/2025
- Cumulative days on market: 59 days
- Listing terms: Cash,Conventional,FHA,VA Loan
- Ownership: Private
- Electric utility on property: Yes
Price history
| Date | Event | Price |
|---|---|---|
| 12/8/2025 | Sold | -- |
Source:  MARIS #25068056 Report a problem MARIS #25068056 Report a problem | ||
| 10/31/2025 | Contingent | $154,900$198/sqft |
Source: MARIS #25068056 Report a problem | ||
| 10/25/2025 | Price change | $154,900-3.1%$198/sqft |
Source: MARIS #25068056 Report a problem | ||
| 10/10/2025 | Listed for sale | $159,900+75.7%$204/sqft |
Source: MARIS #25068056 Report a problem | ||
| 4/6/2009 | Sold | -- |
Source: Public Record Report a problem | ||
| 10/25/2008 | Price change | $91,000-4.1%$116/sqft |
Source: NRT StLouis #80057915 Report a problem | ||
| 10/1/2008 | Listed for sale | $94,900$121/sqft |
Source: NRT StLouis #80057915 Report a problem | ||
Public tax history
| Year | Property taxes | Tax assessment |
|---|---|---|
| 2025 | $2,174 +4.1% | $24,090 +13.5% |
| 2024 | $2,087 +3% | $21,220 |
| 2023 | $2,027 +13.8% | $21,220 +24.5% |
| 2022 | $1,781 +0.1% | $17,040 |
| 2021 | $1,780 +7.6% | $17,040 +17.4% |
| 2020 | $1,655 -1% | $14,520 |
| 2019 | $1,673 | $14,520 +8.8% |
| 2018 | $1,673 | $13,350 |
| 2017 | $1,673 +5.6% | $13,350 -0.4% |
| 2016 | $1,584 +8.5% | $13,410 |
| 2015 | $1,460 | $13,410 +0.7% |
| 2014 | $1,460 +0.2% | $13,320 |
| 2013 | $1,457 | $13,320 -13.6% |
| 2012 | -- | $15,410 |
| 2011 | -- | $15,410 -1.3% |
| 2010 | $1,420 +9.5% | $15,620 |
| 2009 | $1,297 +3.8% | $15,620 -6.6% |
| 2008 | $1,250 +19.3% | $16,720 |
| 2007 | $1,048 | $16,720 +37.5% |
| 2006 | $1,048 +4.3% | $12,160 |
| 2005 | $1,005 +2.7% | $12,160 +11.3% |
| 2003 | $978 +4.1% | $10,930 +0.1% |
| 2002 | $940 +20.3% | $10,920 |
| 2001 | $781 | $10,920 |
Find assessor info on the county website
Neighborhood: 63074
Nearby homes
- $130,1003 bd1 ba1.3k sqft3138 Ohare Dr, Saint Ann, MO 63074Off Market
- $134,3002 bd2 ba816 sqft3130 Ohare Dr, Saint Ann, MO 63074Off Market
- $116,5002 bd1 ba720 sqft3142 Ohare Dr, Saint Ann, MO 63074Off Market
- $178,4002 bd1 ba1.1k sqft3127 La Vista Dr, Saint Ann, MO 63074Off Market
- $--2 bd1 ba792 sqft3123 La Vista Dr, Saint Ann, MO 63074Sold
- $149,7002 bd1 ba831 sqft3124 Ohare Dr, Saint Ann, MO 63074Off Market
- $---- bd-- ba-- sqft3124 O'Hare Dr, Saint Ann, MO 63074Off Market
- $114,7002 bd1 ba807 sqft3117 La Vista Dr, Saint Ann, MO 63074Off Market
Nearby schools
GreatSchools rating
- 4/10Buder Elementary SchoolGrades: K-5Distance: 0.2 mi
- 4/10Hoech Middle SchoolGrades: 6-8Distance: 0.3 mi
- 2/10Ritenour Sr. High SchoolGrades: 9-12Distance: 1.7 mi
Schools provided by the listing agent
- Elementary: Buder Elem.
- Middle: Hoech Middle
- High: Ritenour Sr. High
Source: MARIS. This data may not be complete. We recommend contacting the local school district to confirm school assignments for this home.
Get a cash offer in 3 minutes
Find out how much your home could sell for in as little as 3 minutes with a no-obligation cash offer.
Estimated market value
$172,000
Get a cash offer in 3 minutes
Find out how much your home could sell for in as little as 3 minutes with a no-obligation cash offer.
Estimated market value
$172,000
- Missouri
- Saint Louis County
- Saint Ann
- 63074
- 3134 Ohare Dr
Nearby cities
Nearby zip codes
Other Saint Ann Topics
