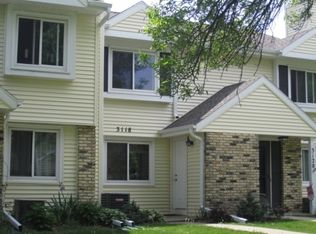
PRIVATE ENTRY! Bright, inviting & move-in ready! This charming townhome condo offers low condo fees ($220/month) & an unbeatable Middleton location. Enjoy walkability to downtown Middleton, Pheasant Branch Conservancy, schools, restaurants, shopping & more. The open floor plan on the main level features updated 1/2 bath, fresh paint, new carpet, a cozy fireplace & great flow for everyday living or entertaining. Upstairs offers 2 spacious BRs & a full bath. Relax outdoors on the deck or patio. Oversized 1+ car garage provides extra storage space. Seller is providing a UHP Ultimate Home Warranty for added peace of mind. A fantastic opportunity to enjoy low-maintenance living in one of the area’s most desirable locations!
Under contract
$265,000
3134 Patty Ln #3134, Middleton, WI 53562
2beds
1,074sqft
Townhouse
Built in 1979
-- sqft lot
$266,400 Zestimate®
$247/sqft
$220/mo HOA
What's special
- 31 days |
- 40 |
- 1 |
Zillow last checked:
Listing updated:
Listed by:
Wanda Roche,
Compass Real Estate Wisconsin,
Audra Geldmacher,
Compass Real Estate Wisconsin
Source: SCWMLS,MLS#: 2023276
Facts & features
Interior
Bedrooms & bathrooms
- Bedrooms: 2
- Bathrooms: 2
- Full bathrooms: 1
- 1/2 bathrooms: 1
- Main level bathrooms: 1
Primary bedroom
- Level: Upper
- Area: 154
- Dimensions: 11 x 14
Bedroom 2
- Level: Upper
- Area: 143
- Dimensions: 11 x 13
Kitchen
- Features: Dishwasher, Disposal, Microwave, Range/Oven, Refrigerator
- Level: Main
- Area: 54
- Dimensions: 9 x 6
Living room
- Level: Main
- Area: 154
- Dimensions: 11 x 14
Heating
- Forced Air
Cooling
- Central Air
Appliances
- Included: Washer, Dryer, Water softener included
- Laundry: Lower Level
Features
- At Least 1 tub, Internet -Fiber Available
- Flooring: Wood or sim. wood floors
- Windows: Window Coverings
- Basement: Full,Partial
- Number of fireplaces: 1
- Fireplace features: 1 fireplace, Wood Burning
Interior area
- Total structure area: 1,074
- Total interior livable area: 1,074 sqft
- Finished area above ground: 1,074
Property
Parking
- Total spaces: 1
- Parking features: 1 car Garage, Attached, Garage Door Opener, Basement
- Attached garage spaces: 1
Features
- Patio & porch: Deck/Balcony, Patio
- Exterior features: Private Entrance
Details
- Parcel number: 070802434342
- Zoning: G1
Construction
Type & style
- Home type: Townhouse
- Property subtype: Townhouse
Materials
- Aluminum Siding
- Foundation: Poured concrete foundatn
Condition
- Year built: 1979
Details
- Warranty included: Yes
Utilities & green energy
- Sewer: Public Sewer
- Water: Public
- Utilities for property: Cable/Satellite Available, Internet - Cable, Internet - DSL
Community & HOA
Community
- Features: Close to busline, Common Green Space
- Security: Smoke Detector(s)
HOA
- Has HOA: Yes
- Amenities included: Parking
- Services included: Common area insurance, Common area maintenance, Lawn maintenance, Reserve fund, Snow Removal, Trash
- HOA fee: $220 monthly
Location
- Region: Middleton
Financial & listing details
- Price per square foot: $247/sqft
- Tax assessed value: $198,500
- Annual tax amount: $3,515
- Date on market: 6/5/2026
- Inclusions: Range/Oven, Refrigerator, Microwave, Dishwasher, Window Coverings, Garage Opener/Remotes, Water Softener, Ring Door bell and Nest Thermostat.
- Exclusions: Sellers Personal Property
Estimated market value
$266,400
$253,000 - $280,000
$1,786/mo
Price history
| Date | Event | Price |
|---|---|---|
| 6/5/2026 | Contingent | $265,000$247/sqft |
Source: SCWMLS #2023276 Report a problem | ||
| 5/24/2026 | Pending sale | $265,000$247/sqft |
Source:  WIREX MLS #2023276 Report a problem WIREX MLS #2023276 Report a problem | ||
| 5/21/2026 | Listed for sale | $265,000+43.3%$247/sqft |
Source: WIREX MLS #2023276 Report a problem | ||
| 8/8/2020 | Listing removed | $184,900$172/sqft |
Source: RE/MAX Preferred #1890240 Report a problem | ||
| 8/6/2020 | Listed for sale | $184,900$172/sqft |
Source: RE/MAX Preferred #1890240 Report a problem | ||
Public tax history
Tax history is unavailable.
Monthly payment
Est. payment$--/mo
Payment breakdown
Explore the cost of this home by adjusting the details. Changes won't be saved.All calculations are estimates and provided by Zillow, Inc. for informational purposes only. Actual amounts may vary.
HOA fees may include property taxes on listings classified as Co-Ops. Contact the listing agent and/or owner for fee details.
Mortgage interest rates are dependent on a number of factors, including credit score, down payment, and repayment length. Interest rate data provided by Zillow Group Marketplace, Inc. as of 1/1/1970 from various mortgage lenders with which we have lead or other similar arrangements; the Estimated Payment is an average of those rates.
See how much you could borrow to make a competitive offer.
Climate risks
Neighborhood: 53562
Nearby schools
GreatSchools rating
- 9/10Kromrey Middle SchoolGrades: 5-8Distance: 0.3 mi
- 9/10Middleton High SchoolGrades: 9-12Distance: 0.7 mi
- 9/10Elm Lawn Elementary SchoolGrades: PK-4Distance: 1.4 mi
Schools provided by the listing agent
- Elementary: Elm Lawn
- Middle: Kromrey
- High: Middleton
- District: Middleton-Cross Plains
Source: SCWMLS. This data may not be complete. We recommend contacting the local school district to confirm school assignments for this home.
A local agent can set up tours, give advice and negotiate with sellers.


- Wisconsin
- Dane County
- Middleton
- 53562
- 3134 Patty Ln Unit 3134
Nearby cities
Nearby neighborhoods
Nearby zip codes
Other Middleton Topics
