Welcome to 3134 S. Brandywine Street! It is a hobbyist’s dream and a rare find. Set on an oversized, exceptionally private lot, this property offers the kind of space most buyers only hope for — room to build the workshop you’ve always wanted, spread out with your projects, or simply enjoy the peace that comes with extra elbow room. Mature trees surround the yard, creating a tucked-away retreat you’ll appreciate every single day. Inside, comfort, convenience, and charm come together seamlessly. This one and a half story home sits just off 31st & Oliver, giving you an ideal blend of privacy with quick access to everything you need. A tree-lined front yard greets you with a sense of seclusion, while a stone walkway guides you to the mailbox; a small, daily ritual with a touch of charm. Step inside to an open-concept living and dining room that flows effortlessly, brightened by large picture windows framing the outdoors and filling the home with natural light. The kitchen has been refreshed with a new sink, countertop, dishwasher, and disposal, all working alongside the existing microwave, stove, and refrigerator for simple, stress-free living. Upstairs, a loft office overlooks the main floor — the perfect space for productivity, creativity, or a cozy reading nook. It could even serve as an additional guest space when needed. Both bathrooms feature updated vanities, and stylish light fixtures add a fresh, modern feel throughout. Brand-new LVP flooring ties the entire home together with a cohesive, low-maintenance finish that’s as durable as it is beautiful. Step outside and you’ll see why this lot stands out. The expansive yard is wrapped with cedar fencing, shaded by mature trees, and is ideal for pets, play, gardening, or the outdoor workshop of your dreams. An oversized two-car garage provides even more space for vehicles, tools, and hobbies. And the location? It’s unbeatable. You’re minutes from the beloved frisbee park, major highways, Boeing, and McConnell AFB, making daily life convenient in every direction. This isn’t just a home. It is a lifestyle property with space, privacy, and possibilities rarely found at this price point. Come see how life feels on Brandywine. Please note furnishings were generated virtually.
Sold-inner office
Price Unknown
3134 S Brandywine St, Wichita, KS 67210
2beds
1,368sqft
Single Family Onsite Built
Built in 1982
0.28 Acres Lot
$196,300 Zestimate®
$--/sqft
$1,335 Estimated rent
Home value
$196,300
$179,000 - $216,000
$1,335/mo
Zestimate® history
Owner options
List your home for rent
$1,335/mo
Rent Zestimate®
Find your next renter with Zillow Rental Manager. Plus, with online applications, you can quickly screen prospective tenants – for free.
$1,335/mo
Rent Zestimate®
Refinance and save
Refinancing to a lower rate could help reduce your monthly payments and save thousands over the life of the loan.
Explore your selling options
Work with a Zillow partner agent
Leverage their expertise and Zillow's premium Showcase listings to get your home seen by more buyers.
Get startedList with your own agent
Get your home in front of millions of buyers by listing it on Zillow.
Learn how to do itSell it yourself
Take full control of how buyers see your home on Zillow by listing For Sale by Owner (FSBO).
List your homeWhat's special
Zillow last checked:
Listing updated:
Listed by:
Rhonda Castrisos 316-200-1519,
Berkshire Hathaway PenFed Realty
Bought with:
Christy Needles, 00230759
Source: SCKMLS as distributed by MLS GRID,MLS#: 665664
Facts & features
Interior
Bedrooms & bathrooms
- Bedrooms: 2
- Bathrooms: 2
- Full bathrooms: 1
- 1/2 bathrooms: 1
Primary bedroom
- Description: Luxury Vinyl
- Level: Upper
- Area: 125.67
- Dimensions: 9'8" x 13'
Bedroom
- Description: Luxury Vinyl
- Level: Main
- Area: 95.06
- Dimensions: 9'9" x 9'9"
Kitchen
- Description: Luxury Vinyl
- Level: Main
- Area: 71.56
- Dimensions: 9'4" x 7'8"
Living room
- Description: Luxury Vinyl
- Level: Main
- Area: 325
- Dimensions: 25' x 13'
Office
- Description: Luxury Vinyl
- Level: Main
- Area: 117
- Dimensions: 9' x 13"
Heating
- Forced Air
Cooling
- Central Air
Appliances
- Included: Dishwasher, Disposal, Microwave, Refrigerator, Range
- Laundry: Main Level
Features
- Ceiling Fan(s), Vaulted Ceiling(s)
- Doors: Storm Door(s)
- Windows: Storm Window(s)
- Basement: None
- Has fireplace: Yes
Interior area
- Total interior livable area: 1,368 sqft
- Finished area above ground: 1,368
- Finished area below ground: 0
Property
Parking
- Total spaces: 2
- Parking features: Attached, Garage Door Opener, Oversized
- Garage spaces: 2
Features
- Levels: One and One Half
- Stories: 1.5
- Fencing: Wood,Wrought Iron
Lot
- Size: 0.28 Acres
- Features: Irregular Lot
Details
- Parcel number: 0872110103303005.00
Construction
Type & style
- Home type: SingleFamily
- Architectural style: Traditional
- Property subtype: Single Family Onsite Built
Materials
- Frame
- Foundation: None
- Roof: Composition
Condition
- Year built: 1982
Utilities & green energy
- Gas: Natural Gas Available
- Utilities for property: Sewer Available, Natural Gas Available, Public
Community & HOA
Community
- Security: Security Lights, Smoke Detector(s)
- Subdivision: WASHINGTON HEIGHTS
HOA
- Has HOA: No
Location
- Region: Wichita
Financial & listing details
- Annual tax amount: $1,291
- Date on market: 12/5/2025
- Cumulative days on market: 70 days
- Ownership: Individual
- Road surface type: Paved
Price history
Price history is unavailable.
Public tax history
Tax history is unavailable.
Neighborhood: 67210
Nearby homes
- $112,9002 bd1 ba1.3k sqft3134 S Brandywine Rd, Wichita, KS 67210Off Market
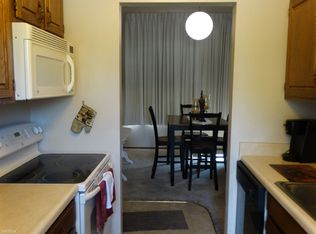
- $176,0002 bd1 ba1k sqft3130 S Brandywine Rd, Wichita, KS 67210Off Market
- $207,2004 bd2 ba1.1k sqft4820 E 31st St S, Wichita, KS 67210Off Market
- $--4 bd4 ba3.8k sqft3120 S Brandywine Rd, Wichita, KS 67210Sold
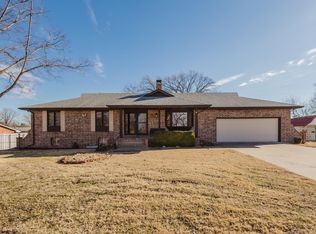
- $196,4003 bd1 ba1.2k sqft3131 S Valley Forge Rd, Wichita, KS 67210Off Market
- $130,4002 bd1 ba952 sqft3131 S Brandywine Rd, Wichita, KS 67210Off Market
- $131,8002 bd1 ba1k sqft3130 S Oliver Ave, Wichita, KS 67210Off Market
- $208,0003 bd2 ba1.2k sqft3110 S Brandywine Rd, Wichita, KS 67210Off Market
Nearby schools
GreatSchools rating
- 2/10Allen Elementary SchoolGrades: PK-5Distance: 1.6 mi
- 2/10Curtis Middle SchoolGrades: 6-8Distance: 2.4 mi
- 1/10Southeast High SchoolGrades: 9-12Distance: 4.8 mi
Schools provided by the listing agent
- Elementary: Allen
- Middle: Curtis
- High: Southeast
Source: SCKMLS as distributed by MLS GRID. This data may not be complete. We recommend contacting the local school district to confirm school assignments for this home.
Sell for more on Zillow
Get a Zillow Showcase℠ listing at no additional cost and you could sell for .
$196,300
2% more
+$3,926
With Zillow Showcase(estimated)
$200,226
Sell for more on Zillow
Get a Zillow Showcase℠ listing at no additional cost and you could sell for .
$196,300
2% more
+$3,926
With Zillow Showcase(estimated)
$200,226
- Kansas
- Sedgwick County
- Wichita
- 67210
- 3134 S Brandywine St
