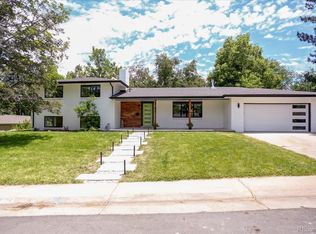
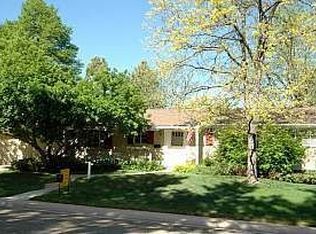
Thoughtfully designed 4 bedroom 3 bathroom tri-level home located in the heart of Southern Hills - one of Denver's most desirable neighborhoods, known for its nostalgic feel, strong sense of community & award winning Slavens K-8 School just steps away. Set on a quiet, tree-lined street, this home lives large with its expansive layout, generously sized rooms & well-executed improvements that enhance both style & functionality. A wide footprint & multiple gathering spaces live more like a ranch-style home, while offering distinct living zones that provide a seamless balance between shared & private areas for optimal function & flow. The main level is ideal for daily living & entertaining, featuring a spacious formal living room with a flagstone fireplace & bay window, a formal dining room, and a large open-concept great room combining a cozy family room & gourmet kitchen. The family room is a true centerpiece of the home, filled with natural light from expansive picture windows & multiple skylights creating a warm & inviting atmosphere throughout the day. A powder room & large laundry/mud room completes the main level. French doors from the family room open to a stunning, covered flagstone patio that extends your living area to the outdoors. Designed for year-round entertaining, this space includes a gas log fireplace, Bromic heaters, and a ceiling fan - perfect for enjoying Colorado's seasons in comfort. The private, garden-level primary suite is flooded with natural light & spans an entire floor offering a true retreat experience, complete with a large walk-in closet, a separate exercise room, sitting area with built in desk, built in shelving & gas log fireplace. A spa-inspired ensuite bath featuring floating cherry vanities, concrete countertops, vessel sink & an oversized walk-in shower with dual shower heads. The upper level includes 3 additional well-appointed bedrooms and a full bathroom - perfect for family, guests, or work-from-home space. New Swamp Clr
129 days
|
515
|
15
|
Zillow last checked:
Listing updated:
Listed by:
Dan Rinehart303-835-9301rineydan@gmail.com,
MB The Rinehart Group
Source: REcolorado as distributed by MLS GRID,MLS#: 4849966
Loading...
Facts & features
Interior
Bedrooms & bathrooms
Bedrooms: 4
Bathrooms: 3
Full bathrooms: 1
3/4 bathrooms: 1
1/2 bathrooms: 1
Main level bathrooms: 1
Bedroom
Description: Garden Level L Retreat/Sitting Area L Bi Desk And Shelving L Gas Fireplace L Walk In Closet L Canned Lighting L Carpet
Features: Primary Suite
Level: Lower
Bedroom
Description: Murphy Bed L Ceiling Fan L Carpet
Level: Upper
Bedroom
Description: Ceiling Fan L Carpet
Level: Upper
Bedroom
Description: Ceiling Fan L Carpet L Bi Shelving
Level: Upper
Bathroom
Description: Pedestal Sink L Art Niche L Tile Floor
Level: Main
Bathroom
Description: Large Walk In Shower With Dual Shower Heads L Floating Vanities L Vessel Sink L Tile Floor
Features: En Suite Bathroom
Level: Lower
Bathroom
Description: White Cabinetry With Black Hardware L Granite Counter L Tile Floor & Surround
Level: Upper
Dining room
Description: Tile Floor L Beams L Solar Tube
Level: Main
Exercise room
Description: Flex Space L Carpet
Level: Lower
Family room
Description: French Doors To Flagstone Patio L Hw Floors L Skylights
Level: Main
Kitchen
Description: Walk In Pantry L Ge Ss Appliance Package L Maple Cabinetry Ss Pulls & Glass Fronts L Granite Countertops L Crown Molding L Pendant Lights L Under Mount Cabinetry Lights L Skylight L Tile Floor
Level: Main
Laundry
Description: Built In Bench L Utility Sink L Washer/Dryer L Maple Cabinetry L Bi Cubbies L Pocket Door L Tile Floor
Level: Main
Living room
Description: Bay Window L Flagstone Fp (Wd) L Cove Ceilings L Bi Speakers L Canned & Accent Lighting L Hw Floors
Level: Main
Heating
Baseboard, Hot Water, Natural Gas
Cooling
Evaporative Cooling
Appliances
Included: Convection Oven, Cooktop, Dishwasher, Disposal, Double Oven, Dryer, Range Hood, Refrigerator, Self Cleaning Oven, Tankless Water Heater, Washer
Explore the cost of this home by adjusting the details. Changes won't be saved.
Principal & interest
$1,547
Mortgage insurance
$0
Property taxes
$170
Home insurance
$105
HOA fees
$0
Utilities
Not included
All calculations are estimates and provided by Zillow, Inc. for informational purposes only. Actual amounts may vary.
HOA fees may include property taxes on listings classified as Co-Ops. Contact the listing agent and/or owner for fee details.
Mortgage interest rates are dependent on a number of factors, including credit score, down payment, and repayment length. Interest rate data provided by Zillow Group Marketplace, Inc. as of 1/1/1970 from various mortgage lenders with which we have lead or other similar arrangements; the Estimated Payment is an average of those rates.
See how much you could borrow to make a competitive offer.
Source: REcolorado as distributed by MLS GRID. This data may not be complete. We recommend contacting the local school district to confirm school assignments for this home.