Skip main navigation
Closed
  • $447,000

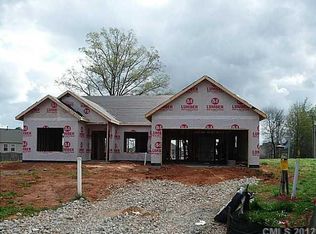
    3134 Sterling Ct, Indian Land, SC 29707

    3beds
    1,932sqft
    Single Family Residence
    Built in 2012
    0.26 Acres Lot
    $433,600 Zestimate®
    $231/sqft
    $2,837 Estimated rent

    Home value

    $433,600

    $390,000 - $481,000

    $2,837/mo

    Zestimate® history
    Loading
    Loading...

    Owner options

    List your home for rent

    $2,837/mo

    Rent Zestimate®

    Find your next renter with Zillow Rental Manager. Plus, with online applications, you can quickly screen prospective tenants – for free.

    Learn more

    $2,837/mo

    Rent Zestimate®

    Refinance and save

    $2,903/mo

    Est. payment

    Refinancing to a lower rate could help reduce your monthly payments and save thousands over the life of the loan.

    See today's rates

    $2,903/mo

    Est. payment

    Explore your selling options

    Work with a Zillow partner agent

    Leverage their expertise and Zillow's premium Showcase listings to get your home seen by more buyers.

    Get started

    List with your own agent

    Get your home in front of millions of buyers by listing it on Zillow.

    Learn how to do it

    Sell it yourself

    Take full control of how buyers see your home on Zillow by listing For Sale by Owner (FSBO).

    List your home

    What's special

    Cozy gas log fireplaceSpacious dining roomVaulted ceilingNeutral paintStainless appliancesCraftsman accent wallOpen-concept design
    Discover comfort & style in this beautifully maintained one-level ranch home featuring a low-maintenance brick and vinyl exterior. Inside, you'll find neutral paint and luxury vinyl & tile flooring throughout, offering both elegance & durability. The open-concept design is perfect for entertaining, with a spacious dining room featuring a craftsman accent wall, seamlessly flowing into the living room w/ a vaulted ceiling & cozy gas log fireplace. The flex room, currently used as a home office, provides additional versatility to suit your needs. The kitchen features granite countertops & stainless appliances. Retreat to the primary suite, complete w/ bathroom featuring a walk-in shower, white cabinets, & an oversized closet. Two additional bedrooms offer generous space, each with walk-in closets for ample storage. Step outside to the oversized patio, perfect for relaxing or entertaining. Located in sought-after Fort Mill, minutes from shopping & benefits from low South Carolina taxes.

    Zillow last checked:

    Listing updated:

    Listing Provided by:

    Lorie Stadick lorie.stadick@theS2Team.com,

    ERA Live Moore

    Bought with:

    Mane Davtyan

    Coldwell Banker Realty

    Source: Canopy MLS as distributed by MLS GRID,MLS#: 4218755MLS Logo

    Facts & features

    Interior

    Bedrooms & bathrooms
    • Bedrooms: 3
    • Bathrooms: 2
    • Full bathrooms: 2
    • Main level bedrooms: 3
    Primary bedroom
    • Level: Main
    • Area: 179.95 Square Feet
    • Dimensions: 11' 8" X 15' 5"
    Bedroom s
    • Level: Main
    • Area: 128.46 Square Feet
    • Dimensions: 11' 6" X 11' 2"
    Bedroom s
    • Level: Main
    • Area: 129.38 Square Feet
    • Dimensions: 11' 6" X 11' 3"
    Bathroom full
    • Level: Main
    • Area: 120 Square Feet
    • Dimensions: 12' 0" X 10' 0"
    Bathroom full
    • Level: Main
    Dining area
    • Level: Main
    • Area: 90.93 Square Feet
    • Dimensions: 9' 10" X 9' 3"
    Dining room
    • Level: Main
    • Area: 162.7 Square Feet
    • Dimensions: 10' 4" X 15' 9"
    Kitchen
    • Level: Main
    • Area: 113.83 Square Feet
    • Dimensions: 9' 10" X 11' 7"
    Living room
    • Level: Main
    • Area: 299.28 Square Feet
    • Dimensions: 13' 11" X 21' 6"
    Office
    • Level: Main
    • Area: 127.46 Square Feet
    • Dimensions: 11' 4" X 11' 3"
    Heating
    • Natural Gas
    Cooling
    • Central Air
    Appliances
    • Included: Dishwasher, Disposal, Gas Range, Microwave
    • Laundry: Mud Room
    Features
    • Flooring: Carpet, Vinyl
    • Doors: Sliding Doors
    • Has basement: No
    • Attic: Pull Down Stairs
    • Fireplace features: Living Room
    Interior area
    • Total structure area: 1,932
    • Total interior livable area: 1,932 sqft
    • Finished area above ground: 1,932
    • Finished area below ground: 0

    Property

    Parking
    • Total spaces: 2
    • Parking features: Attached Garage, Garage on Main Level
    • Attached garage spaces: 2
    Features
    • Levels: One
    • Stories: 1
    • Patio & porch: Patio
    Lot
    • Size: 0.26 Acres
    • Dimensions: 155 x 72 x 157 x 70
    • Features: Wooded
    Details
    • Parcel number: 0010M0B037.00
    • Zoning: MDR
    • Special conditions: Standard

    Construction

    Type & style
    • Home type: SingleFamily
    • Architectural style: Transitional
    • Property subtype: Single Family Residence
    Materials
    • Brick Partial, Vinyl
    • Foundation: Slab
    • Roof: Shingle
    Condition
    • New construction: No
    • Year built: 2012

    Utilities & green energy

    • Sewer: County Sewer
    • Water: County Water

    Community & neighborhood

    Location
    • Region: Indian Land
    • Subdivision: Ashley Glen

    HOA & financial

    HOA
    • Has HOA: Yes
    • HOA fee: $300 annually
    • Association name: Red Rock
    • Association phone: 888-757-3376

    Other

    Other facts
    • Listing terms: Cash,Conventional,FHA,VA Loan
    • Road surface type: Concrete, Paved

    Price history

    DateEventPrice
    4/17/2025Sold$447,000-0.7%$231/sqft
    Source: Canopy MLS as distributed by MLS GRID #4218755 Report a problem
    3/13/2025Pending sale$450,000$233/sqft
    Source: Canopy MLS as distributed by MLS GRID #4218755 Report a problem
    2/8/2025Listed for sale$450,000+175.3%$233/sqft
    Source: Canopy MLS as distributed by MLS GRID #4218755 Report a problem
    3/23/2012Sold$163,468+275.8%$85/sqft
    Source: Public Record Report a problem
    12/4/2008Sold$43,500$23/sqft
    Source: Public Record Report a problem

    Public tax history

    YearProperty taxesTax assessment
    2025$1,669 -48.1%$9,380 +0.7%
    2024$3,217 +14.1%$9,312 +14.1%
    2023$2,819 +2.1%$8,161
    2022$2,763 $8,161
    2021$2,763 +15%$8,161 +15%
    2020$2,402 +0.1%$7,096
    2019$2,400 +90.1%$7,096
    2018$1,262 +44%$7,096
    2017$876 --
    2016$876 --
    2015$876 --
    2014-- --
    2011-- $40,000

    Find assessor info on the county website

    Neighborhood: Indian Land

    Nearby schools

    GreatSchools rating
    Schools provided by the listing agent
    • Elementary: Indian Land
    • Middle: Indian Land
    • High: Indian Land

    Source: Canopy MLS as distributed by MLS GRID. This data may not be complete. We recommend contacting the local school district to confirm school assignments for this home.

    Get a cash offer in 3 minutes
    Find out how much your home could sell for in as little as 3 minutes with a no-obligation cash offer.
    Estimated market value
    $433,600
    Get a cash offer in 3 minutes
    Find out how much your home could sell for in as little as 3 minutes with a no-obligation cash offer.
    Estimated market value
    $433,600