This Modern 4 bedroom 3 bath Naples model floor plan offers over 4400 sqft located in the Shale Creek Golf community on a prime cul-de-sac lot! A spacious wood floor entry with custom woodwork decor welcomes you into this Gorgeous home!! The first floor office with upgraded glass doors provides endless opportunities including 5th bedroom potential!! A spacious open Custom Gourmet Kitchen boasts 42in cabinets, a generous seated Granite Island with added storage, a breakfast bar overlooking the kitchen, two pantries and includes all the stainless steel appliances! This is a great floor plan for entertaining! The home also features a Morning Room with a vaulted ceiling and custom made Chandelier all leading to a relaxing 360 foot Deck with Pergola built in 2018. The inviting Family room with a cozy Gas Fireplace offers a convenient full view of the kitchen and morning room! A formal Dining room is also conveniently located off the kitchen continuing the upgraded tasteful wood flooring. The second level provides an impressive 345sq ft Master Suite featuring his and her walk-in closets, a double vanity, a garden tub with separate shower and enough extra room for a nursery or sitting area. The centrally located bonus Loft offers 5th/6th bedroom potential or extra living space for gaming, an office, craft or toy room. You will also appreciate the upstairs Laundry room saving you both time and energy!
An open and airy 1400 square-foot basement has been partially finished and is plumbed and ready for your personal touches. Shale Creek amenities include a pool with splash pad, a fitness facility and the Granite Grill Clubhouse Restaurant and Bar. Members receive discounts to the 18 hole Championship Golf Course. This convenient Medina location has no city taxes and in the valued Buckeye School District. Call for your private showing today. This home is ready for You and your family to move in today!!
Closed
$465,000
3134 Stillwater Dr, Medina, OH 44256
4beds
3,000sqft
Single Family Residence
Built in 2013
10,855 Square Feet Lot
$499,400 Zestimate®
$155/sqft
$3,261 Estimated rent
Home value
$499,400
$439,000 - $574,000
$3,261/mo
Zestimate® history
Owner options
List your home for rent
$3,261/mo
Rent Zestimate®
Find your next renter with Zillow Rental Manager. Plus, with online applications, you can quickly screen prospective tenants – for free.
$3,261/mo
Rent Zestimate®
Refinance and save
$2,699/mo
Est. payment
Refinancing to a lower rate could help reduce your monthly payments and save thousands over the life of the loan.
$2,699/mo
Est. payment
Explore your selling options
Work with a Zillow partner agent
Leverage their expertise and Zillow's premium Showcase listings to get your home seen by more buyers.
Get startedList with your own agent
Get your home in front of millions of buyers by listing it on Zillow.
Learn how to do itSell it yourself
Take full control of how buyers see your home on Zillow by listing For Sale by Owner (FSBO).
List your homeWhat's special
Gas fireplaceSeated granite islandVaulted ceilingFirst floor officeInviting family roomSpacious wood floor entryUpgraded glass doors
Zillow last checked:
Listing updated:
Listed by:
Kristina Baker 440-526-6300admin@lentzhomes.com,
Lentz Associates, Inc.
Bought with:
Mara K Kaulins, 2013003199
Keller Williams Elevate
Source: MLS Now,MLS#: 5087005 Originating MLS: Akron Cleveland Association of REALTORS
Originating MLS: Akron Cleveland Association of REALTORSFacts & features
Interior
Bedrooms & bathrooms
- Bedrooms: 4
- Bathrooms: 3
- Full bathrooms: 2
- 1/2 bathrooms: 1
- Main level bathrooms: 1
Primary bedroom
- Description: Flooring: Carpet
- Features: Walk-In Closet(s), Window Treatments
- Level: Second
- Dimensions: 23 x 15
Bedroom
- Description: Flooring: Carpet
- Features: Window Treatments
- Level: Second
- Dimensions: 10 x 14
Bedroom
- Description: Flooring: Carpet
- Features: Window Treatments
- Level: Second
- Dimensions: 12 x 13
Bedroom
- Description: Flooring: Carpet
- Features: Window Treatments
- Level: Second
- Dimensions: 16 x 12
Dining room
- Description: Flooring: Carpet,Wood
- Features: Window Treatments
- Level: First
- Dimensions: 11 x 12
Family room
- Description: Flooring: Carpet
- Features: Fireplace, Window Treatments
- Level: First
- Dimensions: 21 x 15
Kitchen
- Description: Flooring: Wood
- Features: Breakfast Bar, Granite Counters
- Level: First
- Dimensions: 18 x 13
Laundry
- Description: Flooring: Ceramic Tile
- Level: Second
Loft
- Description: Flooring: Carpet
- Features: Window Treatments
- Level: Second
- Dimensions: 14 x 9
Office
- Description: Flooring: Carpet
- Features: Window Treatments
- Level: First
- Dimensions: 11 x 11
Sitting room
- Description: Flooring: Wood
- Features: Vaulted Ceiling(s)
- Level: First
- Dimensions: 15 x 10
Heating
- Forced Air
Cooling
- Central Air
Appliances
- Included: Dryer, Dishwasher, Disposal, Microwave, Range, Refrigerator, Washer
- Laundry: Laundry Room, See Remarks
Features
- Breakfast Bar, Ceiling Fan(s), Eat-in Kitchen, Granite Counters, High Ceilings, His and Hers Closets, Kitchen Island, Multiple Closets, Open Floorplan, Pantry, Stone Counters, Soaking Tub, Walk-In Closet(s)
- Windows: ENERGY STAR Qualified Windows
- Basement: Full,Partially Finished,Sump Pump
- Number of fireplaces: 1
- Fireplace features: Decorative, Gas
Interior area
- Total structure area: 3,000
- Total interior livable area: 3,000 sqft
- Finished area above ground: 3,000
Property
Parking
- Total spaces: 2
- Parking features: Direct Access
- Garage spaces: 2
Features
- Levels: Three Or More
- Patio & porch: Awning(s), Deck, Porch
Lot
- Size: 10,855 Square Feet
Details
- Parcel number: 04505B14110
Construction
Type & style
- Home type: SingleFamily
- Architectural style: Colonial
- Property subtype: Single Family Residence
Materials
- Stone, Vinyl Siding
- Roof: Asphalt,Fiberglass
Condition
- Year built: 2013
Details
- Warranty included: Yes
Utilities & green energy
- Sewer: Public Sewer
- Water: Public
Community & HOA
Community
- Subdivision: Enclave At Shale Creek
HOA
- Has HOA: Yes
- Services included: Association Management, Other, Reserve Fund, Snow Removal
- HOA fee: $284 semi-annually
- HOA name: Shale Creek Master Association
- Second HOA fee: $64 monthly
Location
- Region: Medina
Financial & listing details
- Price per square foot: $155/sqft
- Tax assessed value: $443,860
- Annual tax amount: $5,162
- Date on market: 11/26/2024
- Cumulative days on market: 19 days
- Listing terms: Conventional,FHA,VA Loan
Price history
| Date | Event | Price |
|---|---|---|
| 1/21/2025 | Sold | $465,000-0.9%$155/sqft |
Source:  MLS Now #5087005 Report a problem MLS Now #5087005 Report a problem | ||
| 12/16/2024 | Pending sale | $469,000$156/sqft |
Source: MLS Now #5087005 Report a problem | ||
| 11/26/2024 | Listed for sale | $469,000+68.7%$156/sqft |
Source: MLS Now #5087005 Report a problem | ||
| 9/24/2013 | Sold | $278,000+517.8%$93/sqft |
Source: Public Record Report a problem | ||
| 6/26/2013 | Sold | $45,000$15/sqft |
Source: Public Record Report a problem | ||
Public tax history
| Year | Property taxes | Tax assessment |
|---|---|---|
| 2025 | $5,449 +1.4% | $155,350 +15.2% |
| 2024 | $5,373 +4.1% | $134,870 |
| 2023 | $5,163 -1% | $134,870 |
| 2022 | $5,217 +16.2% | $134,870 +27% |
| 2021 | $4,489 | $106,200 |
| 2020 | $4,489 -3.6% | $106,200 |
| 2019 | $4,654 +11.7% | $106,200 +11.4% |
| 2018 | $4,168 -0.2% | $95,330 |
| 2017 | $4,177 -2.9% | $95,330 |
| 2016 | $4,303 +6.2% | $95,330 +9% |
| 2015 | $4,052 +0.4% | $87,450 |
| 2014 | $4,035 +381% | $87,450 +395.7% |
| 2013 | $839 +988.4% | $17,640 +975.6% |
| 2012 | $77 | $1,640 |
Find assessor info on the county website
Neighborhood: 44256
Nearby homes
- $448,2004 bd2 ba2.4k sqft3140 Stillwater Dr, Medina, OH 44256Off Market
- $494,5004 bd2 ba2.7k sqft3128 Stillwater Dr, Medina, OH 44256Off Market
- $452,3004 bd2 ba2.3k sqft5429 Diamond Creek Dr, Medina, OH 44256Off Market
- $430,0004 bd3 ba2.7k sqft5423 Diamond Creek Dr, Medina, OH 44256Sold
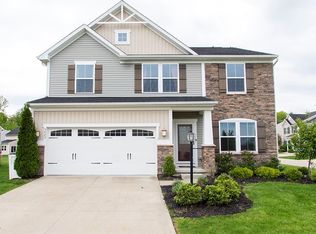
- $396,9003 bd2 ba2.3k sqft5435 Diamond Creek Dr, Medina, OH 44256Off Market
- $530,0004 bd3 ba2.6k sqft3122 Stillwater Dr, Medina, OH 44256Off Market
- $496,4004 bd2 ba2.9k sqft3162 Sterling Lake Dr, Medina, OH 44256Off Market
- $436,6004 bd2 ba2.4k sqft3168 Sterling Lake Dr, Medina, OH 44256Off Market
Nearby schools
GreatSchools rating
- 9/10Buckeye Primary SchoolGrades: K-3Distance: 2.2 mi
- 8/10Buckeye Junior High SchoolGrades: 7-8Distance: 2.3 mi
- 8/10Buckeye High SchoolGrades: 9-12Distance: 2.2 mi
Schools provided by the listing agent
- District: Buckeye LSD Medina - 5203
Source: MLS Now. This data may not be complete. We recommend contacting the local school district to confirm school assignments for this home.
Get a cash offer in 3 minutes
Find out how much your home could sell for in as little as 3 minutes with a no-obligation cash offer.
Estimated market value
$499,400
Get a cash offer in 3 minutes
Find out how much your home could sell for in as little as 3 minutes with a no-obligation cash offer.
Estimated market value
$499,400
- Ohio
- Medina County
- Medina
- 44256
- 3134 Stillwater Dr
Nearby cities
Nearby zip codes
Other Medina Topics
