Skip main navigation
Closed
  • $695,000

    3134 Ten Mile Dr, Sparks, NV 89436

    3beds
    2,196sqft
    Single Family Residence
    Built in 2002
    7,405 Square Feet Lot
    $700,800 Zestimate®
    $316/sqft
    $2,907 Estimated rent

    Home value

    $700,800

    $645,000 - $764,000

    $2,907/mo

    Zestimate® history
    Loading
    Loading...

    Owner options

    List your home for rent

    $2,907/mo

    Rent Zestimate®

    Find your next renter with Zillow Rental Manager. Plus, with online applications, you can quickly screen prospective tenants – for free.

    Learn more

    $2,907/mo

    Rent Zestimate®

    Refinance and save

    $4,317/mo

    Est. payment

    Refinancing to a lower rate could help reduce your monthly payments and save thousands over the life of the loan.

    See today's rates

    $4,317/mo

    Est. payment

    Explore your selling options

    Work with a Zillow partner agent

    Leverage their expertise and Zillow's premium Showcase listings to get your home seen by more buyers.

    Get started

    List with your own agent

    Get your home in front of millions of buyers by listing it on Zillow.

    Learn how to do it

    Sell it yourself

    Take full control of how buyers see your home on Zillow by listing For Sale by Owner (FSBO).

    List your home

    What's special

    Quartz countertopsPutting greenFruit treesCovered patioUpdated primary bathroomArtificial turfRecessed lighting
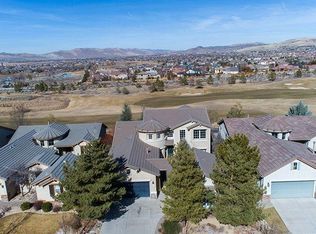
    Meticulously maintained inside and out. No detail has been overlooked in this 3 bed, 3 bath home with Casita located in desirable Winfield springs neighborhood with expansive views of the golf course and mountains. As you enter you're greeted with a unique multi-use space with cathedral ceiling and curved architecture. Bright and open floor-plan with beautiful LVP and plantation shutters throughout. Full kitchen remodel completed in 2023 with Quartz countertops, custom soft-close cabinets, functional island, recessed lighting and new appliances, including built-in Bosch oven and microwave, 5-burner gas range with hood and water spout. New Furnace and A/C in 2023, New water heater 2020, Exterior painted 2025, Interior painted 2023. Updated primary bathroom boasts porcelain tile flooring, tile surround shower, 2 separate sinks/vanities, built-in cabinet for additional storage and custom walk-in closet. The versatile Casita is perfect for guests, multi-generational living, private home office or work-out room. The enclosed courtyard offers privacy and a serene outdoor experience. Enjoy stunning views and lush greenery in the backyard with artificial turf, putting green, fruit trees, stone pathway, elegant stamped concrete and covered patio.

    Zillow last checked:

    Listing updated:

    Listed by:

    Jennifer Riley S.180417 775-525-4293,

    Ferrari-Lund R.E. Sparks

    Bought with:

    Daniel Armolea, S.67385

    Ferrari-Lund R.E. Sparks

    Source: NNRMLS,MLS#: 260009535MLS Logo

    Facts & features

    Interior

    Bedrooms & bathrooms
    • Bedrooms: 3
    • Bathrooms: 3
    • Full bathrooms: 3
    Heating
    • Fireplace(s), Forced Air, Natural Gas
    Cooling
    • Central Air
    Appliances
    • Included: Dishwasher, Disposal, Gas Cooktop, Microwave, Oven
    • Laundry: Cabinets, Laundry Room, Sink, Washer Hookup
    Features
    • Cathedral Ceiling(s), Ceiling Fan(s), Entrance Foyer, Kitchen Island, Master Downstairs, Walk-In Closet(s)
    • Flooring: Laminate, Luxury Vinyl, Porcelain, Tile
    • Windows: Blinds, Double Pane Windows, Vinyl Frames
    • Number of fireplaces: 1
    • Fireplace features: Gas, Insert
    • Common walls with other units/homes: No Common Walls
    Interior area
    • Total structure area: 2,196
    • Total interior livable area: 2,196 sqft

    Property

    Parking
    • Total spaces: 3
    • Parking features: Attached, Garage, Garage Door Opener
    • Attached garage spaces: 3
    Features
    • Levels: One
    • Stories: 1
    • Patio & porch: Porch, Covered, Patio
    • Exterior features: Rain Gutters
    • Spa features: None
    • Fencing: Back Yard
    • Has view: Yes
    • View description: Golf Course, Mountain(s)
    Lot
    • Size: 7,405 Square Feet
    • Features: Artificial Turf, Landscaped, Level, On Golf Course
    Details
    • Additional structures: Other
    • Parcel number: 52003123
    • Zoning: NUD

    Construction

    Type & style
    • Home type: SingleFamily
    • Property subtype: Single Family Residence
    Materials
    • Stucco
    • Foundation: Crawl Space
    • Roof: Pitched,Tile
    Condition
    • New construction: No
    • Year built: 2002

    Utilities & green energy

    • Sewer: Public Sewer
    • Water: Public
    • Utilities for property: Electricity Connected, Internet Available, Natural Gas Connected, Sewer Connected, Water Connected, Cellular Coverage

    Community & HOA

    Community
    • Security: Smoke Detector(s)
    • Subdivision: Wingfield Springs 19A Phase 1
    HOA
    • Has HOA: Yes
    • Amenities included: None
    • Services included: Snow Removal
    • HOA fee: $75 monthly
    • HOA name: Wingfield Springs Homeowners Association
    Location
    • Region: Sparks

    Financial & listing details

    • Price per square foot: $316/sqft
    • Tax assessed value: $503,831
    • Annual tax amount: $4,027
    • Date on market: 7/24/2026
    • Cumulative days on market: 21 days
    • Listing terms: 1031 Exchange,Cash,Conventional,FHA,VA Loan

    Price history

    DateEventPrice
    8/14/2026Sold$695,000+0.7%$316/sqft
    Source: NNRMLS #260009535 Report a problem
    7/28/2026Contingent$690,000$314/sqft
    Source: NNRMLS #260009535 Report a problem
    7/24/2026Listed for sale$690,000+92.7%$314/sqft
    Source: NNRMLS #260009535 Report a problem
    7/12/2002Sold$358,032$163/sqft
    Source: Public Record Report a problem

    Public tax history

    YearProperty taxesTax assessment
    2026$3,911 +3%$176,341 -1%
    2025$3,797 +3%$178,107 +5.5%
    2024$3,688 +3%$168,822 +2.4%
    2023$3,582 +3%$164,785 +20.4%
    2022$3,478 +3%$136,866 +4.2%
    2021$3,375 +3%$131,368 +3.2%
    2020$3,276 -2.9%$127,256
    2019$3,375 +3%$127,256 +2.9%
    2018$3,276 +8.8%$123,629 +1.6%
    2017$3,011 $121,710 -1.1%
    2016$3,011 $123,076 +12%
    2015$3,011 +298.4%$109,934 +19.9%
    2014$756 -74.1%$91,674 +22.2%
    2013$2,920 $74,991
    2012-- $74,991 -2%
    2011-- $76,559 -2.7%
    2010-- $78,658 -6.3%
    2009-- $83,979 -28.2%
    2008-- $116,886 -27.3%
    2007-- $160,770 +29.2%
    2006-- $124,460 +9.9%
    2005-- $113,274 +4.4%
    2004-- $108,518
    Find assessor info on the county website

    Neighborhood: 89436

    Nearby schools

    GreatSchools rating
    Schools provided by the listing agent
    • Elementary: Van Gorder
    • Middle: Sky Ranch
    • High: Spanish Springs

    Source: NNRMLS. This data may not be complete. We recommend contacting the local school district to confirm school assignments for this home.

    Get a cash offer in 3 minutes
    Find out how much your home could sell for in as little as 3 minutes with a no-obligation cash offer.
    Estimated market value
    $700,800
    Get a cash offer in 3 minutes
    Find out how much your home could sell for in as little as 3 minutes with a no-obligation cash offer.
    Estimated market value
    $700,800