Skip main navigation
Off market
  • $629,900

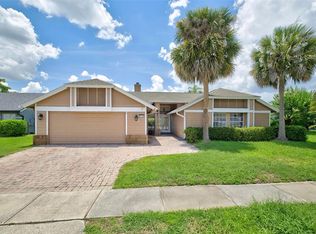
    3134 Timucua Cir, Orlando, FL 32837

    4beds
    2,657sqft
    SingleFamily
    Built in 1988
    0.35 Acres Lot
    $629,900 Zestimate®
    $237/sqft
    $3,280 Estimated rent

    Home value

    $629,900

    $592,000 - $668,000

    $3,280/mo

    Zestimate® history
    Loading
    Loading...

    Owner options

    List your home for rent

    $3,280/mo

    Rent Zestimate®

    Find your next renter with Zillow Rental Manager. Plus, with online applications, you can quickly screen prospective tenants – for free.

    Learn more

    $3,280/mo

    Rent Zestimate®

    Refinance and save

    $4,549/mo

    Est. payment

    Refinancing to a lower rate could help reduce your monthly payments and save thousands over the life of the loan.

    See today's rates

    $4,549/mo

    Est. payment

    Explore your selling options

    Work with a Zillow partner agent

    Leverage their expertise and Zillow's premium Showcase listings to get your home seen by more buyers.

    Get started

    List with your own agent

    Get your home in front of millions of buyers by listing it on Zillow.

    Learn how to do it

    Sell it yourself

    Take full control of how buyers see your home on Zillow by listing For Sale by Owner (FSBO).

    List your home

    What's special

    Prepare for WOW! Indulge your inner chef in beautiful kitchen! Custom Amish made maple cabs w designer brass/glass hardware, 42" extra depth, roll out shelves, lazy susan, 2 layer silverware drawer. Exotic granite (counters/backsplash- extended for relaxed entertaining) artfully chosen to harmonize with elements of color in hammered copper sink, cabs., appliances, floors. Moen motion sensor faucet, under cab moulding/lights, ceiling crown accent lights. "Piece de resistance" brushed nickel pot filler! Updated baths w comfort height commodes Master shower boasts multiple shower heads, commode faucet, seamless glass shower. Pamper yourself in jetted tub watching TV. Moen "Eva" faucets, crown moulding, Custom closet! Hall bath designed w travertine/river rock listello, onyx top custom maple cab/drawer. Pool bath harmonizes w hall bath design-custom vanity, w onyx, vessel sink, well faucet, onyx shower/seamless glass/river rock floor. Large hallway off bdrms lends itself well to office/wk area- Cabs w onyx top, above cab storage. (second linen closet added to this area) Marble tile fireplace. Plantation shutters. Built ins- breakfast area storage bench, collectible glass cab, custom built unique wine storage DR, garage custom cabs. Windows replaced w double pane, new roof 2015, A/C 2016, pool resurface/new tile/brick patios, re-screened 2016, re-plumbed 6/2018, lots of fresh paint! Transferable termite bond. Home lovingly maintained- original owners!

    This property is off market, which means it's not currently listed for sale or rent on Zillow. This may be different from what's available on other websites or public sources.

    Facts & features

    Interior

    Bedrooms & bathrooms
    • Bedrooms: 4
    • Bathrooms: 3
    • Full bathrooms: 3
    Heating
    • Forced air
    Cooling
    • Central
    Appliances
    • Laundry: Inside, Laundry Room
    Features
    • Ceiling Fans(s), Split Bedroom, Vaulted Ceiling(s), Walk-In Closet(s), Window Treatments, Open Floorplan, Solid Wood Cabinets, Eating Space In Kitchen, Kitchen/Family Room Combo, Stone Counters
    • Windows: Shutters
    • Has fireplace: Yes
    • Fireplace features: Family Room, Wood Burning
    Interior area
    • Structure area source: Public Records
    • Total interior livable area: 2,657 sqft

    Property

    Parking
    • Parking features: Garage
    Features
    • Levels: One
    • Patio & porch: Covered, Enclosed, Patio, Screened
    • Pool features: Auto Cleaner, Outside Bath Access, Screen Enclosure, In Ground, Gunite, Lighting
    Lot
    • Size: 0.35 Acres
    • Dimensions: 187.98x110x42.29x112.61
    • Features: Street Paved, Near Public Transit, Sidewalk, Irregular Lot
    • Residential vegetation: Mature Landscaping
    Details
    • Parcel number: 292433310901090
    • Zoning: P-D

    Construction

    Type & style
    • Home type: SingleFamily
    • Architectural style: Contemporary
    Materials
    • masonry
    • Roof: Composition
    Condition
    • Year built: 1988

    Utilities & green energy

    • Sewer: Public Sewer
    • Water: Public
    • Utilities for property: Public, Cable Connected, Electricity Connected, Fire Hydrant, Street Lights, Underground Utilities, Sprinkler Meter, Sewer Connected

    Community & HOA

    Community
    • Security: Security System Owned, Smoke Detector(s), Security System, Security Lights
    • Subdivision: HUNTERS CREEK TR 240 PH 02
    HOA
    • Has HOA: Yes
    • Amenities included: Fence Restrictions, Playground, Recreation Facilities, Tennis Court(s), Racquet Ball, Park, Vehicle Restrictions, Clubhouse, Golf Course, Basketball Court
    • HOA fee: $84 monthly
    Location
    • Region: Orlando

    Financial & listing details

    • Price per square foot: $237/sqft
    • Tax assessed value: $507,518
    • Annual tax amount: $5,701

    Price history

    DateEventPrice
    7/8/2019Sold$399,000$150/sqft
    Source: Public Record Report a problem
    5/25/2019Listed for sale$399,000$150/sqft
    Source: HOMESTEAD REALTY INC #O5767356 Report a problem
    5/25/2019Pending sale$399,000$150/sqft
    Source: HOMESTEAD REALTY INC #O5767356 Report a problem
    5/9/2019Price change$399,000-2%$150/sqft
    Source: HOMESTEAD REALTY INC #O5767356 Report a problem
    4/16/2019Price change$407,000-1.7%$153/sqft
    Source: HOMESTEAD REALTY INC #O5767356 Report a problem
    3/29/2019Listed for sale$414,000$156/sqft
    Source: HOMESTEAD REALTY INC #O5767356 Report a problem

    Public tax history

    YearProperty taxesTax assessment
    2024$5,701 +7.5%$368,238 +3%
    2023$5,302 +3.8%$357,513 +3%
    2022$5,110 +1.5%$347,100 +3%
    2021$5,037 +0.7%$336,990 +1.4%
    2020$5,001 +53.2%$332,337 +50.1%
    2019$3,265 +1.2%$221,429 +1.9%
    2018$3,225 +0%$217,300 -28.4%
    2017$3,225 +1.7%$303,386 +2%
    2016$3,171 +0.9%$297,495 +3.6%
    2015$3,142 -3.3%$287,109 +14.1%
    2014$3,248 +1.9%$251,591 +9.4%
    2013$3,186 +1%$230,037 +15.6%
    2012$3,156 -1.2%$198,944 -0.8%
    2011$3,193 +4.1%$200,500 -3.3%
    2010$3,066 $207,360 -12.5%
    2009-- $237,034 -26%
    2008$2,831 -2.9%$320,213 -5.3%
    2007$2,915 -5.8%$338,089 +8.8%
    2006$3,096 +1.2%$310,712 +43.3%
    2005$3,059 +4.6%$216,857 +11.6%
    2004$2,925 +0.6%$194,251 +3.3%
    2003$2,909 +2.9%$188,034 +2%
    2002$2,826 -1.3%$184,283 +6.9%
    2001$2,861 +2.5%$172,331 +7.8%
    2000$2,792 $159,833
    Find assessor info on the county website

    Neighborhood: Hunters Creek

    Nearby schools

    GreatSchools rating
    Schools provided by the listing agent
    • Elementary: Hunter''s Creek Elem
    • Middle: Hunter''s Creek Middle
    • High: Freedom High School

    Source: The MLS. This data may not be complete. We recommend contacting the local school district to confirm school assignments for this home.

    Get a cash offer in 3 minutes
    Find out how much your home could sell for in as little as 3 minutes with a no-obligation cash offer.
    Estimated market value
    $629,900
    Get a cash offer in 3 minutes
    Find out how much your home could sell for in as little as 3 minutes with a no-obligation cash offer.
    Estimated market value
    $629,900