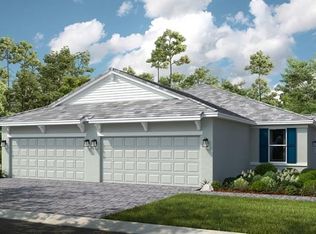
Under Construction. What's Special: Cul-de-Sac Lot | Lake View | Extended Patio. New Construction - September Completion! Welcome to the Ibis at 3134 Torta Court in Esplanade at Azario Lakewood Ranch! This thoughtfully designed single-story home offers an open-concept layout with a spacious great room, kitchen, and dining area that create an inviting space for everyday living and entertaining. The private primary suite features an en-suite bath, while a secondary bedroom, full bath, and study with double pocket doors provide flexibility for guests or a home office. Enjoy outdoor living on the extended screened patio with pavers. Additional Highlights Include: whole-house impact windows, wood-look flooring, quartz countertops, tray ceiling package, 8' interior doors, pre-plumb for future laundry sink, 2-car garage, and dedicated laundry room. Photos are for representative purposes only. MLS#A4699381. Resort-style living awaits at Esplanade at Azario Lakewood Ranch! Enjoy a heated resort pool, state-of-the-art fitness center, aerobics classes, pickleball courts, scenic trails, and Vitality Park. Golf enthusiasts will love the 18-hole championship course. Relax with spa services, gather by the fire pit, or explore the Wellness and Culinary Centers. With sports courts, social events, and activities for every lifestyle, this vibrant community blends recreation, wellness, and relaxation.
Pending
$470,528
3134 TORTA COURT, BRADENTON, FL 34211
2beds
1,533sqft
Villa
Built in 2026
6,554 Square Feet Lot
$-- Zestimate®
$307/sqft
$563/mo HOA
What's special
Lake viewSecondary bedroomQuartz countertopsTray ceiling packageOpen-concept layoutSpacious great roomWood-look flooring
- 71 days
- 19
- 0
Likely to sell faster than
Zillow last checked:
Listing updated:
Listed by:
Michelle Campbell 866-495-6006,
TAYLOR MORRISON RLTY OF FLA 866-495-6006
Source: Stellar MLS,MLS#: A4699381 Originating MLS: Sarasota - Manatee
Originating MLS: Sarasota - Manatee
Facts & features
Interior
Bedrooms & bathrooms
- Bedrooms: 2
- Bathrooms: 2
- Full bathrooms: 2
Rooms
- Room types: Den/Library/Office, Great Room, Utility Room
Primary bedroom
- Features: Dual Sinks, En Suite Bathroom, Walk-In Closet(s)
- Level: First
- Dimensions: 12x13
Bedroom 2
- Features: Walk-In Closet(s)
- Level: First
- Dimensions: 12x10
Den
- Features: No Closet
- Level: First
- Dimensions: 11x11
Dining room
- Features: No Closet
- Level: First
- Dimensions: 14x11
Great room
- Features: No Closet
- Level: First
- Dimensions: 15x16
Kitchen
- Features: No Closet
- Level: First
- Dimensions: 10x6
Heating
- Central
Cooling
- Central Air
Appliances
- Included: Dishwasher, Disposal, Exhaust Fan, Microwave, Range, Tankless Water Heater
- Laundry: Inside, Laundry Room
Features
- Split Bedroom, Tray Ceiling(s), Walk-In Closet(s)
- Flooring: Carpet, Tile
- Doors: Sliding Doors
- Windows: Window Treatments
- Has fireplace: No
Interior area
- Total structure area: 2,113
- Total interior livable area: 1,533 sqft
Video & virtual tour
Property
Parking
- Total spaces: 2
- Parking features: Driveway, Garage Door Opener
- Attached garage spaces: 2
- Has uncovered spaces: Yes
Features
- Levels: One
- Stories: 1
- Patio & porch: Covered, Front Porch, Patio, Screened
- Exterior features: Irrigation System
- Has view: Yes
- View description: Water, Pond
- Has water view: Yes
- Water view: Water,Pond
Lot
- Size: 6,554 Square Feet
- Features: Cul-De-Sac
Details
- Parcel number: 576187109
- Zoning: RES
- Special conditions: None
Construction
Type & style
- Home type: SingleFamily
- Architectural style: Other
- Property subtype: Villa
- Attached to another structure: Yes
Materials
- Cement Siding, Concrete, Stucco
- Foundation: Slab
- Roof: Tile
Condition
- Under Construction
- New construction: Yes
- Year built: 2026
Details
- Builder model: Ibis
- Builder name: Taylor Morrison
- Warranty included: Yes
Utilities & green energy
- Sewer: Public Sewer
- Water: Public
- Utilities for property: BB/HS Internet Available, Cable Available, Electricity Available, Natural Gas Available, Natural Gas Connected, Phone Available, Private, Sewer Connected, Sprinkler Recycled, Underground Utilities, Water Connected
Community & HOA
Community
- Features: Clubhouse, Community Mailbox, Deed Restrictions, Dog Park, Fitness Center, Gated Community - Guard, Golf Carts OK, Golf, Irrigation-Reclaimed Water, No Truck/RV/Motorcycle Parking, Park, Playground, Pool, Restaurant, Sidewalks, Tennis Court(s)
- Security: Gated Community
- Pet fee: $0 monthly
- Subdivision: AZARIO ESPLANADE
HOA
- Has HOA: Yes
- Amenities included: Clubhouse, Fence Restrictions, Fitness Center, Gated, Golf Course, Maintenance, Park, Pickleball Court(s), Playground, Pool, Recreation Facilities, Spa/Hot Tub, Tennis Court(s)
- Services included: None
- HOA fee: $563 monthly
- HOA name: Troon - Doug Walkowiak
- HOA phone: 941-500-3784
Location
- Region: Lakewood Ranch
Financial & listing details
- Price per square foot: $307/sqft
- Tax assessed value: $11,355
- Annual tax amount: $1,577
- Date on market: 7/8/2026
- Cumulative days on market: 70 days
- Listing terms: Cash,Conventional,FHA,VA Loan
- Ownership: Fee Simple
- Total actual rent: 0
- Electric utility on property: Yes
- Road surface type: Paved
Estimated market value
Not available
Estimated sales range
Not available
Not available
Price history
| Date | Event | Price |
|---|---|---|
| 8/18/2026 | Pending sale | $470,528$307/sqft |
Source:  Stellar MLS #A4699381 Report a problem Stellar MLS #A4699381 Report a problem | ||
| 7/8/2026 | Listed for sale | $470,528$307/sqft |
Source: Stellar MLS #A4699381 Report a problem | ||
Public tax history
| Year | Property taxes | Tax assessment |
|---|---|---|
| 2025 | $1,577 | $11,355 |
Find assessor info on the county website
Monthly payment
Est. payment
Payment breakdown
Explore the cost of this home by adjusting the details. Changes won't be saved.Climate risks
Neighborhood: 34211
Nearby schools
Schools provided by the listing agent
- Elementary: Lake Manatee K-8
- Middle: Lake Manatee K-8
- High: Lakewood Ranch High
Source: Stellar MLS. This data may not be complete. We recommend contacting the local school district to confirm school assignments for this home.

Similar homes
- $450,3332 bd2 ba1.5k sqft3205 TORTA COURT, BRADENTON, FL 34211New Construction

 Stellar MLS
 - $451,5132 bd2 ba1.5k sqft3209 TORTA COURT, BRADENTON, FL 34211New Construction
 Stellar MLS
 - $448,4232 bd2 ba1.5k sqft3213 TORTA COURT, BRADENTON, FL 34211New Construction
 Stellar MLS
 - $479,9742 bd2 ba1.5k sqft4773 TORTONA COURT, BRADENTON, FL 34211For Sale
 MLS ID #A4704638, Rian Stogsdill, FINE PROPERTIES. Stellar MLS
 - $470,0003 bd2 ba1.4k sqft16120 SUNNY DAY DRIVE, BRADENTON, FL 34211For SaleMLS ID #A4702823, Gloria Bracciano, DOUGLAS ELLIMAN. Stellar MLS
- $494,0002 bd2 ba1.8k sqft3355 ANCHOR BAY TRAIL, BRADENTON, FL 34211For SaleMLS ID #A4702940, Alexis Zibolis, COLDWELL BANKER REALTY. Stellar MLS
- $459,9003 bd2 ba1.5k sqft12717 DEEP BLUE PLACE, BRADENTON, FL 34211For SaleMLS ID #A4699770, Stacy Weingarten, REAL BROKER, LLC. Stellar MLS
- $499,0003 bd3 ba1.9k sqft2528 STARWOOD COURT, LAKEWOOD RANCH, FL 34211For SaleMLS ID #A4703671, Carroll Couri, COMPASS FLORIDA LLC. Stellar MLS
- $473,9903 bd2 ba1.8k sqft4350 FENCE ROW COURT, LAKEWOOD RANCH, FL 34211New ConstructionStellar MLS
- $475,0002 bd2 ba1.5k sqft16255 SAN DONATO PLACE, BRADENTON, FL 34211For SaleMLS ID #A4690368, Doneen Hoffman, REAL BROKER, LLC. Stellar MLS
- $466,0003 bd2 ba1.8k sqft4323 FENCE ROW COURT, LAKEWOOD RANCH, FL 34211New ConstructionStellar MLS
- $470,9903 bd2 ba1.8k sqft18111 TAVERNSIDE TRAIL, LAKEWOOD RANCH, FL 34211New ConstructionStellar MLS
- $489,0003 bd3 ba1.8k sqft17007 BLUE RIDGE PLACE, BRADENTON, FL 34211For SaleMLS ID #A4690155, Audrey Sullivan, PA, COLDWELL BANKER REALTY. Stellar MLS
- $474,9002 bd2 ba1.5k sqft7636 KIRKLAND COVE, LAKEWOOD RANCH, FL 34202For SaleMLS ID #A4703628, Mark Lawrence, BETTER HOMES AND GARDENS REAL ESTATE ATCHLEY PROPE. Stellar MLS
- $621,6542 bd2 ba1.6k sqft14525 DERNA TERRACE, BRADENTON, FL 34211New ConstructionStellar MLS
- $524,5003 bd3 ba2.2k sqft17241 BLUE RIDGE PLACE, BRADENTON, FL 34211For SaleMLS ID #A4687176, Audrey Sullivan, PA, COLDWELL BANKER REALTY. Stellar MLS
- $559,9004 bd3 ba2k sqft5212 MARINA BASIN COURT, BRADENTON, FL 34211For SaleMLS ID #A4704755, Mark Massaro, COLDWELL BANKER REALTY. Stellar MLS
- $475,9904 bd3 ba2.2k sqft18611 LOOKOUT RIDGE PLACE, LAKEWOOD RANCH, FL 34211New ConstructionStellar MLS
- $471,0004 bd3 ba2.2k sqft18717 LOOKOUT RIDGE PLACE, LAKEWOOD RANCH, FL 34211New ConstructionStellar MLS
