Welcome to this spacious and energy-efficient 1 year old Meritage built home, featuring the largest floorplan in the community! This thoughtfully designed home offers an open concept kitchen that overlooks the dining and great room, perfect for entertaining. This includes a BRAND NEW stainless-steel Samsung french door refrigerator and quartz countertops throughout. The first floor flex space provides versatility to suit your family’s lifestyle, whether as an office, playroom, or guest suite. Upstairs, the generous primary suite includes an oversized walk-in closet, offering comfort and convenience. All bathrooms are decorated with tile to the ceiling, including dual flush toilets. Built with innovative, energy-efficient features, this home promotes lower utility costs, healthier living, and year round comfort. The oversized back yard has been newly fully fenced in for added privacy. The backyard view is breathtaking with water and conservation area! Located just minutes from US Hwy-27, Lake Marion, and Lake Hatchineha, with easy access to top-rated schools, parks, and recreation areas, this home truly has it all!
Sold for $360,000
$360,000
3134 VICEROY COURT, POINCIANA, FL 34759
4beds
2,704sqft
Single Family Residence
Built in 2024
5,750 Square Feet Lot
$353,900 Zestimate®
$133/sqft
$2,293 Estimated rent
Home value
$353,900
$322,000 - $389,000
$2,293/mo
Zestimate® history
Owner options
List your home for rent
$2,293/mo
Rent Zestimate®
Find your next renter with Zillow Rental Manager. Plus, with online applications, you can quickly screen prospective tenants – for free.
$2,293/mo
Rent Zestimate®
Refinance and save
$2,581/mo
Est. payment
Refinancing to a lower rate could help reduce your monthly payments and save thousands over the life of the loan.
$2,581/mo
Est. payment
Explore your selling options
Work with a Zillow partner agent
Leverage their expertise and Zillow's premium Showcase listings to get your home seen by more buyers.
Get startedList with your own agent
Get your home in front of millions of buyers by listing it on Zillow.
Learn how to do itSell it yourself
Take full control of how buyers see your home on Zillow by listing For Sale by Owner (FSBO).
List your homeWhat's special
Water and conservation areaQuartz countertopsLargest floorplanGenerous primary suiteTile to the ceilingFirst floor flex spaceDual flush toilets
Zillow last checked:
Listing updated:
Listed by:
Harry Kazarian 407-272-2067,
STRONG FOUNDATION REALTY LLC 407-272-2067,
Melissa Kazarian 407-951-4082,
STRONG FOUNDATION REALTY LLC
Bought with:
Andy Anderson, 3319090
CHARLES RUTENBERG REALTY ORLANDO
Source: Stellar MLS,MLS#: O6300078 Originating MLS: Orlando Regional
Originating MLS: Orlando Regional
Facts & features
Interior
Bedrooms & bathrooms
- Bedrooms: 4
- Bathrooms: 3
- Full bathrooms: 3
Rooms
- Room types: Den/Library/Office, Loft
Primary bedroom
- Features: Walk-In Closet(s)
- Level: Second
- Area: 240 Square Feet
- Dimensions: 16x15
Bedroom 2
- Features: Built-in Closet
- Level: First
- Area: 130 Square Feet
- Dimensions: 10x13
Bedroom 3
- Features: Built-in Closet
- Level: Second
- Area: 140 Square Feet
- Dimensions: 14x10
Bedroom 4
- Features: Built-in Closet
- Level: Second
- Area: 140 Square Feet
- Dimensions: 14x10
Bonus room
- Features: No Closet
- Level: First
- Area: 110 Square Feet
- Dimensions: 10x11
Great room
- Level: First
- Area: 266 Square Feet
- Dimensions: 14x19
Kitchen
- Features: Kitchen Island, Pantry
- Level: First
- Area: 168 Square Feet
- Dimensions: 14x12
Loft
- Features: No Closet
- Level: Second
- Area: 208 Square Feet
- Dimensions: 16x13
Heating
- Central
Cooling
- Central Air
Appliances
- Included: Dishwasher, Dryer, Electric Water Heater, Microwave, Range, Refrigerator, Washer
- Laundry: Laundry Room
Features
- Living Room/Dining Room Combo
- Flooring: Carpet, Ceramic Tile
- Doors: Sliding Doors
- Windows: Blinds
- Has fireplace: No
Interior area
- Total structure area: 3,182
- Total interior livable area: 2,704 sqft
Property
Parking
- Total spaces: 2
- Parking features: Driveway, Garage Door Opener
- Attached garage spaces: 2
- Has uncovered spaces: Yes
- Details: Garage Dimensions: 20x20
Features
- Levels: Two
- Stories: 2
- Patio & porch: Front Porch, Patio
- Exterior features: Sidewalk
Lot
- Size: 5,750 Square Feet
- Dimensions: 50 x 115
Details
- Parcel number: 282822935720001040
- Zoning: RES
- Special conditions: None
Construction
Type & style
- Home type: SingleFamily
- Architectural style: Traditional
- Property subtype: Single Family Residence
Materials
- Block, Stucco
- Foundation: Slab
- Roof: Shingle
Condition
- Completed
- New construction: Yes
- Year built: 2024
Details
- Builder model: Primrose
- Builder name: Meritage Homes
- Warranty included: Yes
Utilities & green energy
- Sewer: Public Sewer
- Water: Public
- Utilities for property: Public, Street Lights
Green energy
- Energy efficient items: Appliances, HVAC, Lighting, Thermostat, Water Heater, Windows
- Indoor air quality: Air Filters MERV 10+, No/Low VOC Flooring, No/Low VOC Paint/Finish
- Water conservation: Low-Flow Fixtures
Community & HOA
Community
- Features: Deed Restrictions, Playground, Pool, Sidewalks
- Security: Security System, Smoke Detector(s), Fire/Smoke Detection Integration
- Pet fee: $0 monthly
- Subdivision: LAKE DEER
HOA
- Has HOA: Yes
- Amenities included: Playground, Pool
- Services included: Cable TV, Internet
- HOA fee: $166 monthly
- HOA name: Lake Deer Estates Homeowners Association, Inc
- HOA phone: 863-293-7400
- Second HOA name: Lake Deer Association
Location
- Region: Poinciana
Financial & listing details
- Price per square foot: $133/sqft
- Tax assessed value: $304,006
- Annual tax amount: $3,580
- Date on market: 4/16/2025
- Cumulative days on market: 132 days
- Listing terms: Cash,Conventional,FHA,Other,USDA Loan,VA Loan
- Ownership: Fee Simple
- Total actual rent: 0
- Road surface type: Asphalt
Price history
| Date | Event | Price |
|---|---|---|
| 9/29/2025 | Sold | $360,000+2.9%$133/sqft |
Source:  Stellar MLS #O6300078 Report a problem Stellar MLS #O6300078 Report a problem | ||
| 8/30/2025 | Pending sale | $349,999$129/sqft |
Source: Stellar MLS #O6300078 Report a problem | ||
| 8/21/2025 | Price change | $349,999-2.8%$129/sqft |
Source: Stellar MLS #O6300078 Report a problem | ||
| 7/24/2025 | Price change | $359,999-2.7%$133/sqft |
Source: Stellar MLS #O6300078 Report a problem | ||
| 6/20/2025 | Price change | $369,999-2.6%$137/sqft |
Source: Stellar MLS #O6300078 Report a problem | ||
| 5/29/2025 | Price change | $379,999-1.3%$141/sqft |
Source: Stellar MLS #O6300078 Report a problem | ||
| 4/16/2025 | Listed for sale | $385,000+1.6%$142/sqft |
Source: Stellar MLS #O6300078 Report a problem | ||
| 9/25/2024 | Sold | $378,990+3.1%$140/sqft |
Source: Stellar MLS #O6182347 Report a problem | ||
| 6/4/2024 | Pending sale | $367,579$136/sqft |
Source: Stellar MLS #O6182347 Report a problem | ||
| 5/29/2024 | Price change | $367,579-1.3%$136/sqft |
Source:  Meritage Homes Report a problem Meritage Homes Report a problem | ||
| 4/16/2024 | Price change | $372,579-2.6%$138/sqft |
Source: Stellar MLS #O6182347 Report a problem | ||
| 4/2/2024 | Price change | $382,579-2.5%$141/sqft |
Source: Stellar MLS #O6182347 Report a problem | ||
| 2/27/2024 | Listed for sale | $392,579$145/sqft |
Source: Meritage Homes Report a problem | ||
Public tax history
| Year | Property taxes | Tax assessment |
|---|---|---|
| 2025 | $3,411 +449% | $304,006 +533.3% |
| 2024 | $621 +1185.4% | $48,000 +1202.6% |
| 2023 | $48 | $3,685 |
Find assessor info on the county website
Neighborhood: 34759
Nearby homes
- $279,9703 bd2 ba1.4k sqft3138 Viceroy Ct, Poinciana, FL 34759Sold
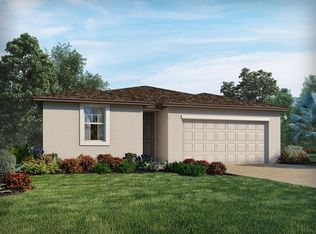
- $304,5004 bd3 ba1.9k sqft3142 Viceroy Ct, Poinciana, FL 34759Sold

- $284,900-- bd-- ba-- sqft3126 Viceroy Ct, Poinciana, FL 34759Sold
- $277,5553 bd2 ba1.4k sqft3146 Viceroy Ct, Poinciana, FL 34759Sold
- $300,9904 bd2 ba1.8k sqft3122 Viceroy Ct, Poinciana, FL 34759Sold
- $278,900-- bd-- ba-- sqft3133 Viceroy Ct, Poinciana, FL 34759Sold
- $337,1004 bd3 ba1.9k sqft3630 Walking Stick Way, Poinciana, FL 34759Sold
- $350,990-- bd-- ba-- sqft3125 Viceroy Ct, Poinciana, FL 34759Sold
Nearby schools
GreatSchools rating
- 2/10Sandhill Elementary SchoolGrades: PK-5Distance: 4 mi
- 3/10Lake Marion Creek Elementary SchoolGrades: 6-8Distance: 2.4 mi
- 3/10Haines City Senior High SchoolGrades: PK,9-12Distance: 8.2 mi
Schools provided by the listing agent
- Elementary: Sandhill Elem
- Middle: Lake Marion Creek Middle
- High: Haines City Senior High
Source: Stellar MLS. This data may not be complete. We recommend contacting the local school district to confirm school assignments for this home.
Get a cash offer in 3 minutes
Find out how much your home could sell for in as little as 3 minutes with a no-obligation cash offer.
Estimated market value
$353,900
Get a cash offer in 3 minutes
Find out how much your home could sell for in as little as 3 minutes with a no-obligation cash offer.
Estimated market value
$353,900
- Florida
- Polk County
- Poinciana
- 34759
- 3134 VICEROY COURT
Nearby cities
Nearby zip codes
Other Poinciana Topics
