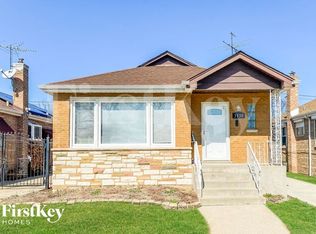
Welcome to this stunning brick raised ranch located in the desirable Ashburn neighborhood of Chicago. This home exudes luxury and comfort, featuring gleaming hardwood floors throughout. The living space is warm and inviting, complete with four fireplaces-wood-burning, gas, and electric-that enhance the ambiance in multiple rooms. The kitchen is efficiently designed with high-quality stainless steel appliances, perfect for everyday cooking. Adjacent to this space is a separate formal dining area, setting the stage for memorable meals and gatherings with family and friends. The expansive primary bedroom is a private retreat, featuring new sliders that open to a beautiful deck. This deck leads seamlessly to a meticulously designed patio, complete with a breathtaking, giant fire hearth fireplace-ideal for outdoor entertaining and relaxation. Enjoy the convenience of a spacious 2 1/2 car garage and a huge finished basement, offering endless possibilities for use. The second bathroom transforms into a spa-like oasis with its own fireplace and an oversized whirlpool-style tub, providing the perfect spot to unwind. The current owners have removed the wall between two of the upstairs bedrooms to create a spacious primary suite. Additionally, a third bedroom can be added on the lower level, which includes a bathroom. This would transform the space into a luxurious en-suite bedroom with a fabulous, spa-like bath. This property is a city worker's dream, combining elegance with practicality in a vibrant community. Don't miss out on this impeccable home, where every detail caters to luxurious living and superb entertainment.
Closed
Zillow last checked:
Listing updated:
Bought with:
Hilary Pappas
Real People Realty
Source: MRED as distributed by MLS GRID,MLS#: 12131264
Price history
| Date | Event | Price |
|---|---|---|
| 9/20/2024 | Sold | $279,000$117/sqft |
Source:  MRED as distributed by MLS GRID #12131264 Report a problem MRED as distributed by MLS GRID #12131264 Report a problem | ||
| 8/17/2024 | Contingent | $279,000$117/sqft |
Source: MRED as distributed by MLS GRID #12131264 Report a problem | ||
| 8/16/2024 | Listed for sale | $279,000$117/sqft |
Source: MRED as distributed by MLS GRID #12131264 Report a problem | ||
| 8/13/2024 | Contingent | $279,000$117/sqft |
Source: MRED as distributed by MLS GRID #12131264 Report a problem | ||
| 8/6/2024 | Listed for sale | $279,000-6.7%$117/sqft |
Source: MRED as distributed by MLS GRID #12131264 Report a problem | ||
| 8/6/2024 | Listing removed | -- |
Source: MRED as distributed by MLS GRID #12042831 Report a problem | ||
| 8/1/2024 | Listed for sale | $299,000$126/sqft |
Source: MRED as distributed by MLS GRID #12042831 Report a problem | ||
| 7/26/2024 | Contingent | $299,000$126/sqft |
Source: MRED as distributed by MLS GRID #12042831 Report a problem | ||
| 7/24/2024 | Price change | $299,000-2%$126/sqft |
Source: MRED as distributed by MLS GRID #12042831 Report a problem | ||
| 7/9/2024 | Price change | $305,000-3.2%$128/sqft |
Source: MRED as distributed by MLS GRID #12042831 Report a problem | ||
| 7/1/2024 | Listed for sale | $315,000$132/sqft |
Source: MRED as distributed by MLS GRID #12042831 Report a problem | ||
| 6/5/2024 | Contingent | $315,000$132/sqft |
Source: MRED as distributed by MLS GRID #12042831 Report a problem | ||
| 5/29/2024 | Listed for sale | $315,000$132/sqft |
Source: MRED as distributed by MLS GRID #12042831 Report a problem | ||


Get pre-qualified for a loan
At Zillow Home Loans, we can pre-qualify you in as little as 5 minutes with no impact to your credit score.An equal housing lender. NMLS #10287.
