This well-designed home offers 4 spacious bedrooms, 2 oversized living areas, and a floor plan that makes everyday living and entertaining effortless. The centrally located kitchen truly is the heart of the home, featuring granite countertops, a gas range, abundant cabinetry, and easy access to both the formal dining room and the sunny eat-in kitchen. The living room is anchored by a cozy gas fireplace, creating a warm gathering space year-round, while the second living area--with windows all around--adds a bright and refreshing place to relax, work, or spend time together. The generously sized primary suite is a true retreat with an exceptionally large en-suite bath, complete with a walk-in shower and separate his-and-her closets. A second main floor bedroom and bathroom provides plenty of room for family, guests, or a home office. Upstairs there are two more spacious bedrooms and a bathroom. Step outside to enjoy a covered deck and relax or entertain in the beautifully designed backyard with a covered gazebo, paver patio, fire pit and fully fenced yard. A 3-car garage offers plenty of space for vehicles, tools, and outdoor gear. Conveniently located, this home combines comfort and functionality.
Closed
Zillow last checked:
Listing updated:
Bought with:
Jeanna Holmes, 2016020149
Cantrell Real Estate
Source: SOMOMLS as distributed by MLS GRID,MLS#: 60328997
Price history
| Date | Event | Price |
|---|---|---|
| 9/4/2026 | Sold | -- |
Source:  SOMOMLS as distributed by MLS GRID #60328997 Report a problem SOMOMLS as distributed by MLS GRID #60328997 Report a problem | ||
| 7/30/2026 | Pending sale | $495,000$162/sqft |
Source: SOMOMLS as distributed by MLS GRID #60328997 Report a problem | ||
| 7/16/2026 | Listed for sale | $495,000+41.8%$162/sqft |
Source: SOMOMLS as distributed by MLS GRID #60328997 Report a problem | ||
| 9/30/2020 | Sold | -- |
Source: Agent Provided Report a problem | ||
| 8/13/2020 | Pending sale | $349,000$114/sqft |
Source: Murney Associates - Primrose #60170828 Report a problem | ||
| 8/12/2020 | Listed for sale | $349,000+20.4%$114/sqft |
Source: Murney Associates - Primrose #60170828 Report a problem | ||
| 8/5/2016 | Listing removed | $289,900$95/sqft |
Source: Owner Report a problem | ||
| 5/7/2016 | Pending sale | $289,900$95/sqft |
Source: Owner Report a problem | ||
| 4/29/2016 | Price change | $289,900-1.7%$95/sqft |
Source: Owner Report a problem | ||
| 4/19/2016 | Listed for sale | $294,900+6.3%$97/sqft |
Source: Owner Report a problem | ||
| 6/14/2014 | Listing removed | $277,500$91/sqft |
Source: Coldwell Banker Vanguard, Realtors #1316038 Report a problem | ||
| 3/28/2014 | Price change | $277,500-0.9%$91/sqft |
Source: Coldwell Banker Vanguard, Realtors #1316038 Report a problem | ||
| 11/28/2013 | Price change | $279,900-1.8%$92/sqft |
Source: Coldwell Banker Vanguard, Realtors #1316038 Report a problem | ||
| 11/7/2013 | Listed for sale | $284,900$93/sqft |
Source: Coldwell Banker - Vanguard #1316038 Report a problem | ||
Nearby homes
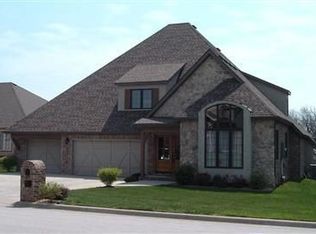
- $457,0004 bd3 ba2.7k sqft3146 W Knob Hill St, Springfield, MO 65810Off Market
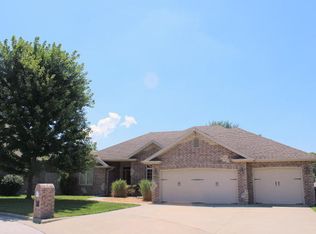
- $409,2004 bd3 ba2.4k sqft3122 W Knob Hill St, Springfield, MO 65810Off Market
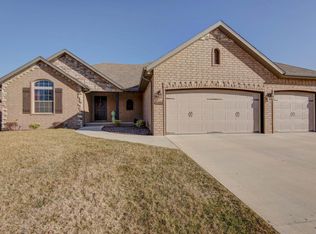
- $406,6003 bd2 ba2.1k sqft3135 W High Point St, Springfield, MO 65810Off Market
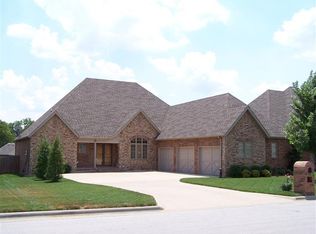
- $458,6004 bd3 ba2.7k sqft3158 W Knob Hill St, Springfield, MO 65810Off Market
Sell for more on Zillow
Get a Zillow Showcase℠ listing at no additional cost and you could sell for .
$480,000
2% more
+$9,600
With Zillow Showcase(estimated)
$489,600
