Skip main navigation
Sold for $500,000
  • $500,000

    3134 Windon Ave, Lancaster, PA 17603

    3beds
    2,268sqft
    Single Family Residence
    Built in 1994
    0.3 Acres Lot
    $511,900 Zestimate®
    $220/sqft
    $2,820 Estimated rent

    Home value

    $511,900

    $486,000 - $543,000

    $2,820/mo

    Zestimate® history
    Loading
    Loading...

    Owner options

    List your home for rent

    $2,820/mo

    Rent Zestimate®

    Find your next renter with Zillow Rental Manager. Plus, with online applications, you can quickly screen prospective tenants – for free.

    Learn more

    $2,820/mo

    Rent Zestimate®

    Refinance and save

    $3,157/mo

    Est. payment

    Refinancing to a lower rate could help reduce your monthly payments and save thousands over the life of the loan.

    See today's rates

    $3,157/mo

    Est. payment

    Explore your selling options

    Work with a Zillow partner agent

    Leverage their expertise and Zillow's premium Showcase listings to get your home seen by more buyers.

    Get started

    List with your own agent

    Get your home in front of millions of buyers by listing it on Zillow.

    Learn how to do it

    Sell it yourself

    Take full control of how buyers see your home on Zillow by listing For Sale by Owner (FSBO).

    List your home

    What's special

    Large front porchUpdated laundry roomCozy wood fireplaceWalk-in closetOpen kitchenGranite countertops
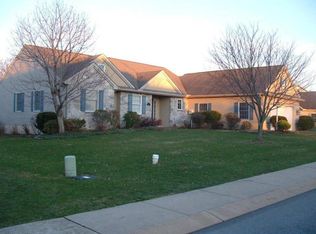
    Welcome to 3134 Windon Ave located in the quiet community of Woods Edge in Penn Manor school district. This well maintained 3 bedroom, 2.5 bathroom home features a large front porch for your morning cup of coffee or relaxing evening. To the back of the home you will find a very private/quiet backyard with an oversized deck for entertaining. Inside the home you will find a large dining area, expansive living room for entertaining which flows into a great room with a cozy wood fireplace. The open kitchen features granite countertops, island, and extra space for a coffee bar or desk area. The second floor of the home features an updated laundry room, 3 oversized bedrooms and 2 full bathrooms. The primary suite includes a walk-in closet and primary bathroom. This home is move-in ready! Schedule your showing today!

    Zillow last checked:

    Listing updated:

    Listed by:

    David High 717-341-9259,

    Coldwell Banker Realty

    Bought with:

    Christine Nolt, RS332150

    Kingsway Realty - Lancaster

    Source: Bright MLS,MLS#: PALA2077976MLS Logo

    Facts & features

    Interior

    Bedrooms & bathrooms
    • Bedrooms: 3
    • Bathrooms: 3
    • Full bathrooms: 2
    • 1/2 bathrooms: 1
    • Main level bathrooms: 1
    Bedroom 1
    • Level: Upper
    • Area: 169 Square Feet
    • Dimensions: 13 x 13
    Bedroom 2
    • Level: Upper
    • Area: 195 Square Feet
    • Dimensions: 15 x 13
    Bedroom 3
    • Features: Walk-In Closet(s)
    • Level: Upper
    • Area: 270 Square Feet
    • Dimensions: 18 x 15
    Primary bathroom
    • Level: Upper
    • Area: 72 Square Feet
    • Dimensions: 8 x 9
    Bathroom 2
    • Level: Upper
    • Area: 78 Square Feet
    • Dimensions: 13 x 6
    Dining room
    • Level: Main
    • Area: 143 Square Feet
    • Dimensions: 13 x 11
    Family room
    • Level: Main
    • Area: 260 Square Feet
    • Dimensions: 20 x 13
    Half bath
    • Level: Main
    • Area: 9 Square Feet
    • Dimensions: 3 x 3
    Kitchen
    • Level: Main
    • Area: 273 Square Feet
    • Dimensions: 21 x 13
    Living room
    • Level: Main
    • Area: 169 Square Feet
    • Dimensions: 13 x 13
    Heating
    • Forced Air, Natural Gas
    Cooling
    • Central Air, Electric
    Appliances
    • Included: Dishwasher, Microwave, Oven/Range - Electric, Gas Water Heater
    Features
    • Dining Area, Floor Plan - Traditional, Kitchen Island, Primary Bath(s), Dry Wall
    • Flooring: Carpet, Wood
    • Windows: Insulated Windows
    • Basement: Full,Interior Entry,Unfinished
    • Number of fireplaces: 1
    Interior area
    • Total structure area: 2,268
    • Total interior livable area: 2,268 sqft
    • Finished area above ground: 2,268
    • Finished area below ground: 0

    Property

    Parking
    • Total spaces: 6
    • Parking features: Garage Faces Front, Garage Door Opener, Inside Entrance, Asphalt, Attached, Driveway
    • Attached garage spaces: 2
    • Uncovered spaces: 4
    Accessibility
    • Accessibility features: Accessible Entrance
    Features
    • Levels: Two
    • Stories: 2
    • Patio & porch: Deck, Patio, Porch
    • Pool features: None
    • Has view: Yes
    • View description: Trees/Woods
    Lot
    • Size: 0.30 Acres
    Details
    • Additional structures: Above Grade, Below Grade
    • Parcel number: 4101336100000
    • Zoning: RESIDENTIAL
    • Special conditions: Standard

    Construction

    Type & style
    • Home type: SingleFamily
    • Architectural style: Colonial
    • Property subtype: Single Family Residence
    Materials
    • Frame, Vinyl Siding
    • Foundation: Block
    • Roof: Shingle
    Condition
    • Very Good
    • New construction: No
    • Year built: 1994

    Utilities & green energy

    • Electric: 200+ Amp Service
    • Sewer: Public Sewer
    • Water: Public
    • Utilities for property: Cable Connected, Natural Gas Available

    Community & neighborhood

    Location
    • Region: Lancaster
    • Subdivision: Woods Edge
    • Municipality: MANOR TWP

    Other

    Other facts
    • Listing agreement: Exclusive Agency
    • Listing terms: Cash,Conventional,FHA,VA Loan
    • Ownership: Fee Simple

    Price history

    DateEventPrice
    12/11/2025Sold$500,000-3.8%$220/sqft
    Source: Bright MLS #PALA2077976 Report a problem
    11/12/2025Pending sale$519,500$229/sqft
    Source: Bright MLS #PALA2077976 Report a problem
    10/31/2025Price change$519,500-3.7%$229/sqft
    Source: Bright MLS #PALA2077976 Report a problem
    10/16/2025Listed for sale$539,500+100.8%$238/sqft
    Source: Bright MLS #PALA2077976 Report a problem
    3/25/2014Sold$268,700-4%$118/sqft
    Source: Public Record Report a problem
    2/5/2014Price change$279,900-3.4%$123/sqft
    Source: Coldwell Banker Select Professionals #216349 Report a problem
    1/21/2014Listed for sale$289,900$128/sqft
    Source: Coldwell Banker Select Professionals #216349 Report a problem

    Public tax history

    YearProperty taxesTax assessment
    2025$6,139 +3.9%$270,500
    2024$5,907 $270,500
    2023$5,907 +1.9%$270,500
    2022$5,795 $270,500
    2021$5,795 +449.2%$270,500
    2020$1,055 -80.8%$270,500
    2019$5,491 +420.4%$270,500
    2018$1,055 -80.3%$270,500 +22.6%
    2017$5,353 $220,600
    2016$5,353 +44.6%$220,600 +1.7%
    2015$3,703 $217,000
    2014$3,703 $217,000
    2013-- $217,000
    2012-- $217,000
    2011-- $217,000
    2010-- $217,000
    2009-- $217,000
    2007-- $217,000
    2006-- $217,000
    2005-- $217,000 +18.1%
    2004-- $183,800
    2003-- $183,800
    2002-- $183,800
    2000-- $183,800

    Find assessor info on the county website

    Neighborhood: 17603

    Nearby schools

    GreatSchools rating
    Schools provided by the listing agent
    • District: Penn Manor

    Source: Bright MLS. This data may not be complete. We recommend contacting the local school district to confirm school assignments for this home.

    Get pre-qualified for a loan
    At Zillow Home Loans, we can pre-qualify you in as little as 5 minutes with no impact to your credit score.

    An equal housing lender. NMLS #10287.

    Sell for more on Zillow
    Get a Zillow Showcase℠ listing at no additional cost and you could sell for .
    $511,900
    2% more
    +$10,238
    With Zillow Showcase(estimated)
    $522,138