Are you looking for a newer, turnkey home with room to grow? How about a spacious 2-car garage, a picture-perfect lawn, and a location close to the community water park, playground, and golf course? This meticulously maintained home checks all the boxes. This 4-bedroom, 2-bathroom home is the real estate equivalent of a garage-kept classic car—low mileage, exceptionally cared for, and in outstanding condition. The current owners have maintained the property with pride, resulting in a home that feels fresh, welcoming, and move-in ready. The main level features a spacious primary bedroom with large double closets, along with two additional bedrooms and a full guest bathroom. Vaulted ceilings and an open-concept layout create an airy, expansive feel throughout the living room, dining area, and kitchen. Downstairs, you'll find an entire level of opportunity. The lower level has egress windows and is already framed for a large family room, an additional bedroom with a closet, a full bathroom, a laundry room, and a bonus room that could serve as a bedroom, office, fitness room, hobby space, or additional storage. Shelving is currently in place, giving exceptional storage. In today's market, this is exactly the type of property buyers seek—a home that meets your needs today while offering the opportunity to build additional equity through future improvements. The outdoor space is equally impressive. Enjoy underground sprinklers, a newly constructed covered patio, a garden shed, and a charming pergola ready for your landscaping or entertaining ideas. The private backyard is fully enclosed with a low-maintenance vinyl fence, while both the front and back yards feature lush lawns, mature trees, and thoughtfully designed landscaping. The garage includes built-in workbenches and convenient overhead storage in the rafters. This is a must-see property that combines quality, value, and future potential. Contact your preferred real estate professional today to schedule a private showing.
Sold
Price Unknown
3134 Wynne Ave, Butte, MT 59701
4beds
2,376sqft
Single Family Residence
Built in 2010
6,721 Square Feet Lot
$423,800 Zestimate®
$--/sqft
$2,620 Estimated rent
Home value
$423,800
Estimated sales range
Not available
$2,620/mo
Zestimate® history
Owner options
List your home for rent
$2,620/mo
Rent Zestimate®
Find your next renter with Zillow Rental Manager. Plus, with online applications, you can quickly screen prospective tenants – for free.
$2,620/mo
Rent Zestimate®
Refinance and save
Refinancing to a lower rate could help reduce your monthly payments and save thousands over the life of the loan.
Explore your selling options
Work with a Zillow partner agent
Leverage their expertise and Zillow's premium Showcase listings to get your home seen by more buyers.
Get startedList with your own agent
Get your home in front of millions of buyers by listing it on Zillow.
Learn how to do itSell it yourself
Take full control of how buyers see your home on Zillow by listing For Sale by Owner (FSBO).
List your homeWhat's special
Newly constructed covered patioGarden shedThoughtfully designed landscapingCharming pergolaLush lawnsMature treesPicture-perfect lawn
Zillow last checked:
Listing updated:
Listed by:
Tracy Miller 406-490-0338,
Berkshire Hathaway - Butte
Bought with:
Non Member
Non-Member Office
Source: Big Sky Country MLS,MLS#: 412145Originating MLS: Big Sky Country MLS
Facts & features
Interior
Bedrooms & bathrooms
- Bedrooms: 4
- Bathrooms: 2
- Full bathrooms: 2
Rooms
- Room types: Dining Room, Kitchen, Living Room, Family Room
Primary bedroom
- Level: Main
Bedroom
- Level: Main
Dining room
- Level: Main
Other
- Level: Main
Kitchen
- Level: Main
Living room
- Level: Main
Heating
- Forced Air
Cooling
- Ceiling Fan(s)
Appliances
- Included: Dishwasher, Microwave, Range, Refrigerator
- Laundry: In Basement, Laundry Room
Features
- Vaulted Ceiling(s), Walk-In Closet(s)
- Flooring: Laminate, Partially Carpeted
- Basement: Bedroom,Egress Windows,Rec/Family Area
Interior area
- Total structure area: 2,376
- Total interior livable area: 2,376 sqft
- Finished area above ground: 1,188
Property
Parking
- Total spaces: 2
- Parking features: Detached, Garage
- Garage spaces: 2
- Has uncovered spaces: Yes
Features
- Levels: One
- Stories: 1
- Patio & porch: Balcony, Covered
- Exterior features: Concrete Driveway, Sprinkler/Irrigation, Landscaping
- Fencing: Partial
- Has view: Yes
- View description: Mountain(s)
- Waterfront features: None
Lot
- Size: 6,721 Square Feet
- Features: Lawn, Landscaped, Sprinklers In Ground
Details
- Additional structures: Shed(s)
- Parcel number: 0002018270
- Zoning description: R3
- Special conditions: Standard
Construction
Type & style
- Home type: SingleFamily
- Architectural style: Ranch
- Property subtype: Single Family Residence
Materials
- Roof: Asphalt,Shingle
Condition
- New construction: No
- Year built: 2010
Details
- Builder name: Nissler Homes
Utilities & green energy
- Sewer: Public Sewer
- Water: Public
- Utilities for property: Electricity Available, Electricity Connected, Natural Gas Available, Sewer Available, Water Available
Community & HOA
Community
- Security: Carbon Monoxide Detector(s), Heat Detector, Smoke Detector(s)
- Subdivision: None
HOA
- Has HOA: No
Location
- Region: Butte
Financial & listing details
- Tax assessed value: $394,600
- Annual tax amount: $2,783
- Date on market: 6/11/2026
- Cumulative days on market: 6 days
- Listing terms: Cash,1031 Exchange,3rd Party Financing
- Ownership: Full
- Electric utility on property: Yes
Price history
| Date | Event | Price |
|---|---|---|
| 7/15/2026 | Sold | -- |
Source: Big Sky Country MLS #412145 Report a problem | ||
| 6/17/2026 | Contingent | $425,000$179/sqft |
Source: Big Sky Country MLS #412145 Report a problem | ||
| 6/11/2026 | Listed for sale | $425,000$179/sqft |
Source: Big Sky Country MLS #412145 Report a problem | ||
Public tax history
| Year | Property taxes | Tax assessment |
|---|---|---|
| 2025 | $2,120 -20% | $394,600 +22.8% |
| 2024 | $2,652 -0.6% | $321,400 |
| 2023 | $2,669 +17.9% | $321,400 +48.6% |
| 2022 | $2,264 -2.6% | $216,300 |
| 2021 | $2,324 +2.3% | $216,300 +5.5% |
| 2020 | $2,272 +2% | $205,000 |
| 2019 | $2,227 -19.8% | $205,000 +1.9% |
| 2018 | $2,779 +3.9% | $201,100 |
| 2017 | $2,674 +18.6% | $201,100 +19.5% |
| 2016 | $2,255 +27.1% | $168,300 |
| 2015 | $1,775 -9.1% | $168,300 +121.1% |
| 2014 | $1,953 +40.8% | $76,108 +2.4% |
| 2013 | $1,388 +1.1% | $74,323 +2.8% |
| 2012 | $1,373 | $72,331 |
| 2011 | -- | -- |
Find assessor info on the county website
Neighborhood: 59701
Nearby homes
- $381,9003 bd2 ba1.1k sqft3130 Wynne Ave, Butte, MT 59701Off Market
- $--5 bd3 ba2.3k sqft3138 Wynne Ave, Butte, MT 59701Sold
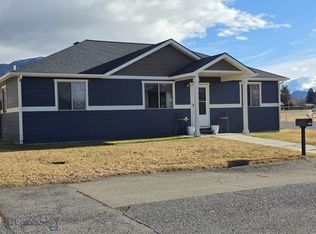
- $421,8005 bd2 ba2.3k sqft3126 Wynne Ave, Butte, MT 59701Off Market
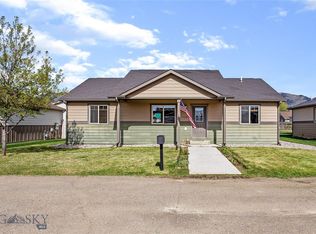
- $389,1003 bd2 ba1.1k sqft3129 Mantle St, Butte, MT 59701Off Market

- $--5 bd3 ba2.3k sqft3135 Mantle St, Butte, MT 59701Sold
- $388,0003 bd2 ba1.1k sqft3121 Mantle St, Butte, MT 59701Off Market
- $--2 bd2 ba1.1k sqft3141 Wynne Ave #B2, Butte, MT 59701Sold
- $--2 bd2 ba1.1k sqft3141 Wynne Ave UNIT C1, Butte, MT 59701Sold
Nearby schools
GreatSchools rating
- 6/10Margaret Leary SchoolGrades: PK-6Distance: 1.2 mi
- 5/10East Middle SchoolGrades: 7-8Distance: 1.6 mi
- 5/10Butte High SchoolGrades: 9-12Distance: 2.2 mi
- Montana
- Silver Bow County
- Butte
- 59701
- 3134 Wynne Ave
