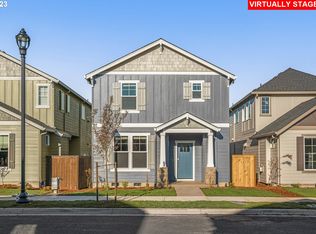
This home shows in pristine condition! Enter the foyer and you will find a spacious double door coat closet that allows for extensive storage area. The beautifully laid out great room floor plan is open and airy. The kitchen is equipped with exquisite lighting and white cabinets that accent the granite counter tops. Off the great room there is an inviting patio area to enjoy the outdoors. The homeowner has installed beautiful pavers and made this into an attractive gardening area. For your convenience there is a powder room just off the garage. The garage houses the tankless hot water tank and the home is finished with A/C. Upstairs you'll be delighted with the size of the exquisite primary suite complete with a soaker and shower. There are three additional bedrooms all very nice sized. All the larger windows upstairs have had tint added to them so you can enjoy the beautiful outdoors and sunlight without the scorching heat in the summer. This home is an absolute must see! Call or message today for a private viewing.
Sold
Street View
$547,900
31342 NW Turel Dr, North Plains, OR 97133
4beds
1,879sqft
Residential, Single Family Residence
Built in 2022
2,613 Square Feet Lot
$516,700 Zestimate®
$292/sqft
$2,721 Estimated rent
Home value
$516,700
$486,000 - $553,000
$2,721/mo
Zestimate® history
Owner options
List your home for rent
$2,721/mo
Rent Zestimate®
Find your next renter with Zillow Rental Manager. Plus, with online applications, you can quickly screen prospective tenants – for free.
$2,721/mo
Rent Zestimate®
Refinance and save
$3,428/mo
Est. payment
Refinancing to a lower rate could help reduce your monthly payments and save thousands over the life of the loan.
$3,428/mo
Est. payment
Explore your selling options
Work with a Zillow partner agent
Leverage their expertise and Zillow's premium Showcase listings to get your home seen by more buyers.
Get startedList with your own agent
Get your home in front of millions of buyers by listing it on Zillow.
Learn how to do itSell it yourself
Take full control of how buyers see your home on Zillow by listing For Sale by Owner (FSBO).
List your homeWhat's special
Powder roomBeautiful outdoorsTankless hot water tankExquisite primary suiteAttractive gardening areaInviting patio areaGreat room floor plan
Zillow last checked:
Listing updated:
Listed by:
Lonnie Knodel 503-799-1244,
eXp Realty, LLC,
Jewell Knodel 503-799-7035,
eXp Realty, LLC
Bought with:
Bradley Guth, 201203268
Where, Inc
Source: RMLS (OR),MLS#: 24532652
Facts & features
Interior
Bedrooms & bathrooms
- Bedrooms: 4
- Bathrooms: 3
- Full bathrooms: 2
- Partial bathrooms: 1
- Main level bathrooms: 1
Rooms
- Room types: Bedroom 4, Bedroom 2, Bedroom 3, Dining Room, Family Room, Kitchen, Living Room, Primary Bedroom
Primary bedroom
- Features: Shower, Soaking Tub, Walkin Closet, Wallto Wall Carpet
- Level: Upper
Bedroom 2
- Features: Closet, Wallto Wall Carpet
- Level: Upper
Bedroom 3
- Features: Closet, Wallto Wall Carpet
- Level: Upper
Bedroom 4
- Features: Closet, Wallto Wall Carpet
- Level: Upper
Dining room
- Features: Laminate Flooring
- Level: Main
Kitchen
- Features: Gas Appliances, Microwave, Granite, Laminate Flooring
- Level: Main
Heating
- Forced Air
Cooling
- Central Air
Appliances
- Included: Dishwasher, Free-Standing Range, Gas Appliances, Microwave, Gas Water Heater
- Laundry: Laundry Room
Features
- Soaking Tub, Closet, Granite, Shower, Walk-In Closet(s), Kitchen Island
- Flooring: Wall to Wall Carpet, Laminate
- Basement: Crawl Space
- Number of fireplaces: 1
- Fireplace features: Gas
Interior area
- Total structure area: 1,879
- Total interior livable area: 1,879 sqft
Property
Parking
- Total spaces: 2
- Parking features: Driveway, On Street, Attached
- Attached garage spaces: 2
- Has uncovered spaces: Yes
Features
- Levels: Two
- Stories: 2
- Patio & porch: Covered Patio, Patio
Lot
- Size: 2,613 Square Feet
- Features: Level, SqFt 0K to 2999
Details
- Parcel number: R2219660
Construction
Type & style
- Home type: SingleFamily
- Architectural style: Craftsman
- Property subtype: Residential, Single Family Residence
Materials
- Cement Siding
- Roof: Composition
Condition
- Resale
- New construction: No
- Year built: 2022
Utilities & green energy
- Gas: Gas
- Sewer: Public Sewer
- Water: Public
Community & HOA
HOA
- Has HOA: Yes
- Amenities included: Commons, Maintenance Grounds, Management
- HOA fee: $75 monthly
Location
- Region: North Plains
Financial & listing details
- Price per square foot: $292/sqft
- Tax assessed value: $526,390
- Annual tax amount: $3,992
- Date on market: 10/24/2024
- Cumulative days on market: 65 days
- Listing terms: Cash,Conventional,FHA,USDA Loan,VA Loan
- Road surface type: Paved
Price history
| Date | Event | Price |
|---|---|---|
| 1/31/2025 | Sold | $547,900+1.5%$292/sqft |
Source:  RMLS (OR) #24532652 Report a problem RMLS (OR) #24532652 Report a problem | ||
| 12/28/2024 | Pending sale | $539,900$287/sqft |
Source: RMLS (OR) #24532652 Report a problem | ||
| 11/19/2024 | Price change | $539,900-1.8%$287/sqft |
Source: RMLS (OR) #24532652 Report a problem | ||
| 10/24/2024 | Listed for sale | $549,900+7%$293/sqft |
Source: RMLS (OR) #24532652 Report a problem | ||
| 5/5/2023 | Sold | $513,900-4.3%$273/sqft |
Source: RMLS (OR) #23058588 Report a problem | ||
| 1/25/2023 | Pending sale | $536,900-0.4%$286/sqft |
Source: RMLS (OR) #23058588 Report a problem | ||
| 1/24/2023 | Price change | $538,900+0.4%$287/sqft |
Source:  Lennar Homes Report a problem Lennar Homes Report a problem | ||
| 1/20/2023 | Listed for sale | $536,900$286/sqft |
Source: RMLS (OR) #23058588 Report a problem | ||
Public tax history
| Year | Property taxes | Tax assessment |
|---|---|---|
| 2025 | $4,053 +1.5% | $271,360 +3% |
| 2024 | $3,992 +196.2% | $263,460 +196.4% |
| 2023 | $1,348 +71.4% | $88,880 +71.9% |
| 2022 | $786 +406.6% | $51,690 |
| 2021 | $155 | -- |
Find assessor info on the county website
Neighborhood: 97133
Nearby homes
- $502,7003 bd2 ba1.8k sqft31370 NW Brooking St, North Plains, OR 97133Off Market
- $456,8003 bd3 ba1.6k sqft31345 NW Brooking St, North Plains, OR 97133Off Market
- $544,9003 bd3 ba2k sqft31249 NW Brooking St #92, North Plains, OR 97133Sold
- $518,8003 bd3 ba2k sqft31316 NW Turel Dr #127, North Plains, OR 97133Off Market

- $512,9003 bd3 ba2k sqft31368 NW Turel Dr, North Plains, OR 97133Off Market
- $530,0003 bd3 ba2k sqft31316 NW Turel Dr, North Plains, OR 97133Sold
- $513,6003 bd3 ba2k sqft31317 NW Brooking St, North Plains, OR 97133Off Market
- $521,2704 bd3 ba1.8k sqft31351 NW Brooking St, North Plains, OR 97133Off Market
Nearby schools
GreatSchools rating
- 8/10North Plains Elementary SchoolGrades: K-6Distance: 0.5 mi
- 3/10Evergreen Jr High SchoolGrades: 7-8Distance: 5 mi
- 7/10Glencoe High SchoolGrades: 9-12Distance: 4.2 mi
Schools provided by the listing agent
- Elementary: North Plains
- Middle: Evergreen
- High: Glencoe
Source: RMLS (OR). This data may not be complete. We recommend contacting the local school district to confirm school assignments for this home.
Get a cash offer in 3 minutes
Find out how much your home could sell for in as little as 3 minutes with a no-obligation cash offer.
Estimated market value
$516,700
Get a cash offer in 3 minutes
Find out how much your home could sell for in as little as 3 minutes with a no-obligation cash offer.
Estimated market value
$516,700
- Oregon
- Washington County
- North Plains
- 97133
- 31342 NW Turel Dr
Nearby cities
Nearby zip codes
Other North Plains Topics
