Rarely does a magnificent property like this become available in the Mission Woods area. Recently remodeled and situated on a 10,010 sq ft lot, this 4 bedroom, 3 bathroom property features transitional architecture with cathedral ceilings, skylights, an open concept floor plan and an abundance of natural light. At the heart of the home is the fully equipped gourmet kitchen with 6 burner Viking cooktop, double oven, microwave drawer complimented by an expanded Butler’s walk-in pantry. Adorned in Blue Bahia granite, the spacious chef’s breakfast bar island with mini fridge/wine cooler adds functionality, flowing seamlessly into the light-filled dining area and living room. The adjacent family room is accented by one of the home’s 3 fireplaces, augmented by an adorable side-yard patio. Double entry doors lead to the ground- level primary bedroom suite, where high ceilings, fireplace and adjacent private patio make this a peaceful sanctuary. The primary en suite bathroom boasts of a jetted tub, dual sinks and water closet, as well as a convenient built in vanity desk and spacious walk-in closet. The 2nd floor features engineered wood floors, crown molding, a Solatube-lit hallway as well as a fully remodeled full bathroom with soaking tub. The highlight of the 2nd floor is the versatile, spacious bonus room with high ceilings, kitchenette and countless possible uses: 5th bedroom, music studio, media room, family room, workout room…the possibilities are endless! Three additional bedrooms, one with an expanded walk-in closet/bonus area, complete the 2nd floor. Outside you will find an expansive backyard with fruit trees, basketball court and sitting area as well as a covered patio. A ground floor powder room and dedicated laundry room lead out to the 3-car garage for additional home access, and the extra-wide driveway easily accommodates multiple vehicles. Additional features include: Massive 15 kilowatt, fully owned solar system w/backup battery; Dual port high speed ethernet hardwired to all bedrooms, living room and bonus room; Hardwired speaker connections in living/family rooms; New 50 gal water heater; Newer 14 seer HVAC system; Heated bathroom floors; Whole home attic fan; Tumbled travertine flooring; Copper plumbing; NO HOA fees or MELLO-ROOS; Less than a mile from St. Margaret’s Episcopal School; Near Dana Point Harbor, Mission San Juan Capistrano, PCH and the I-5. Don’t miss this rare opportunity to become part of this wonderful Mission Woods community!
Sold for $1,995,000
Listed by: Keller Williams Realty-Studio City • Jack Paskell • Contact: 818-432-1500
Bought with: The Steijn Group Inc
$1,995,000
31342 Via Parra, San Juan Capistrano, CA 92675
4beds
3,117sqft
Single Family Residence
Built in 1979
10,010 Square Feet Lot
$2,007,100 Zestimate®
$640/sqft
$7,934 Estimated rent
Home value
$2,007,100
$1.85M - $2.17M
$7,934/mo
Zestimate® history
Owner options
List your home for rent
$7,934/mo
Rent Zestimate®
Find your next renter with Zillow Rental Manager. Plus, with online applications, you can quickly screen prospective tenants – for free.
$7,934/mo
Rent Zestimate®
Refinance and save
$12,364/mo
Est. payment
Refinancing to a lower rate could help reduce your monthly payments and save thousands over the life of the loan.
$12,364/mo
Est. payment
Explore your selling options
Work with a Zillow partner agent
Leverage their expertise and Zillow's premium Showcase listings to get your home seen by more buyers.
Get startedList with your own agent
Get your home in front of millions of buyers by listing it on Zillow.
Learn how to do itSell it yourself
Take full control of how buyers see your home on Zillow by listing For Sale by Owner (FSBO).
List your homeWhat's special
Zillow last checked:
Listing updated:
Listed by:
Jack Paskell DRE #01424304 818-679-5662,
Keller Williams Realty-Studio City
Bought with:
Tristan Purer, DRE #01954544
The Steijn Group Inc
Source: CRMLS,MLS#: SR26063966 Originating MLS: California Regional MLS
Originating MLS: California Regional MLSFacts & features
Interior
Bedrooms & bathrooms
- Bedrooms: 4
- Bathrooms: 3
- Full bathrooms: 2
- 1/2 bathrooms: 1
- Main level bathrooms: 2
- Main level bedrooms: 1
Rooms
- Room types: Bonus Room, Family Room, Foyer, Kitchen, Laundry, Living Room, Primary Bathroom, Primary Bedroom, Other, Pantry
Primary bedroom
- Features: Main Level Primary
Bathroom
- Features: Bathroom Exhaust Fan, Bathtub, Dual Sinks, Enclosed Toilet, Full Bath on Main Level, Granite Counters, Heated Floor, Jetted Tub, Low Flow Plumbing Fixtures, Linen Closet
Family room
- Features: Separate Family Room
Kitchen
- Features: Butler's Pantry, Granite Counters, Kitchen Island, Kitchen/Family Room Combo, Pots & Pan Drawers, Remodeled, Self-closing Cabinet Doors, Self-closing Drawers, Updated Kitchen, Utility Sink
Other
- Features: Walk-In Closet(s)
Pantry
- Features: Walk-In Pantry
Heating
- Central, ENERGY STAR Qualified Equipment, Fireplace(s), Natural Gas
Cooling
- Central Air, ENERGY STAR Qualified Equipment, Attic Fan
Appliances
- Included: 6 Burner Stove, Convection Oven, Dishwasher, ENERGY STAR Qualified Appliances, ENERGY STAR Qualified Water Heater, Electric Oven, Gas Cooktop, Disposal, Microwave, Vented Exhaust Fan, Water Heater
- Laundry: Washer Hookup, Gas Dryer Hookup, Laundry Room
Features
- Built-in Features, Ceiling Fan(s), Crown Molding, Cathedral Ceiling(s), Granite Counters, High Ceilings, Country Kitchen, Open Floorplan, Pantry, Paneling/Wainscoting, Recessed Lighting, Two Story Ceilings, Wired for Data, Wired for Sound, Entrance Foyer, Main Level Primary, Primary Suite, Walk-In Pantry, Walk-In Closet(s)
- Flooring: Stone, Tile, Wood
- Doors: Double Door Entry
- Windows: Blinds, Double Pane Windows, Garden Window(s), Screens, Skylight(s)
- Has fireplace: Yes
- Fireplace features: Family Room, Gas Starter, Living Room, Primary Bedroom, Wood Burning
- Common walls with other units/homes: No Common Walls
Interior area
- Total interior livable area: 3,117 sqft
Property
Parking
- Total spaces: 9
- Parking features: Concrete, Door-Multi, Direct Access, Driveway Level, Driveway, Garage Faces Front, Garage, Garage Door Opener, Private
- Attached garage spaces: 3
- Uncovered spaces: 6
Accessibility
- Accessibility features: Safe Emergency Egress from Home, Accessible Doors, Accessible Entrance
Features
- Levels: Two
- Stories: 2
- Entry location: Ground
- Patio & porch: Brick, Concrete, Covered, Open, Patio
- Exterior features: Rain Gutters
- Pool features: None
- Spa features: None
- Fencing: Block,Privacy
- Has view: Yes
- View description: Mountain(s), Neighborhood
Lot
- Size: 10,010 Square Feet
- Features: Drip Irrigation/Bubblers, Front Yard, Sprinklers In Rear, Sprinklers In Front, Lawn, Landscaped, Level, Near Park, Rectangular Lot, Sprinklers Timer, Sprinklers On Side, Sprinkler System, Street Level, Trees, Yard
Details
- Parcel number: 66619130
- Special conditions: Standard
Construction
Type & style
- Home type: SingleFamily
- Architectural style: Patio Home
- Property subtype: Single Family Residence
Materials
- Stone, Stucco, Copper Plumbing
- Foundation: Slab
- Roof: Tile
Condition
- Updated/Remodeled,Turnkey
- New construction: No
- Year built: 1979
Utilities & green energy
- Electric: Electricity - On Property, 220 Volts in Laundry, Photovoltaics Seller Owned
- Sewer: Public Sewer
- Water: Public
- Utilities for property: Cable Available, Electricity Connected, Natural Gas Connected, Phone Available, Sewer Connected, Water Connected
Green energy
- Energy efficient items: Appliances, Water Heater
Community & HOA
Community
- Features: Dog Park, Suburban, Sidewalks, Park
- Security: Carbon Monoxide Detector(s), Smoke Detector(s)
- Subdivision: Mission Woods (Mw)
Location
- Region: San Juan Capistrano
Financial & listing details
- Price per square foot: $640/sqft
- Tax assessed value: $1,182,201
- Annual tax amount: $12,790
- Date on market: 3/26/2026
- Cumulative days on market: 4 days
- Listing terms: Cash to New Loan
- Exclusions: Kitchen Refrigerator
- Road surface type: Paved
Price history
| Date | Event | Price |
|---|---|---|
| 7/11/2026 | Listing removed | $8,500$3/sqft |
Source: Zillow Rentals Report a problem | ||
| 7/1/2026 | Listed for rent | $8,500$3/sqft |
Source: Zillow Rentals Report a problem | ||
| 4/28/2026 | Listing removed | $8,500$3/sqft |
Source: Zillow Rentals Report a problem | ||
| 4/22/2026 | Listed for rent | $8,500$3/sqft |
Source: Zillow Rentals Report a problem | ||
| 4/10/2026 | Sold | $1,995,000$640/sqft |
Source:  CRMLS #SR26063966 Report a problem CRMLS #SR26063966 Report a problem | ||
| 4/7/2026 | Pending sale | $1,995,000$640/sqft |
Source: CRMLS #SR26063966 Report a problem | ||
| 4/3/2026 | Contingent | $1,995,000$640/sqft |
Source: CRMLS #SR26063966 Report a problem | ||
| 3/26/2026 | Listed for sale | $1,995,000+92%$640/sqft |
Source: CRMLS #SR26063966 Report a problem | ||
| 7/18/2017 | Sold | $1,039,000$333/sqft |
Source: Public Record Report a problem | ||
| 6/2/2017 | Pending sale | $1,039,000$333/sqft |
Source: Luxre Realty, Inc. #OC17003306 Report a problem | ||
| 5/30/2017 | Price change | $1,039,000-4.1%$333/sqft |
Source: Luxre Realty, Inc. #OC17003306 Report a problem | ||
| 4/20/2017 | Price change | $1,083,000-1.4%$347/sqft |
Source: Luxre Realty, Inc. #OC17003306 Report a problem | ||
| 2/20/2017 | Price change | $1,098,000-3.5%$352/sqft |
Source: Luxre Realty, Inc. #OC17003306 Report a problem | ||
| 1/7/2017 | Listed for sale | $1,138,000+97.9%$365/sqft |
Source: Luxre Realty, Inc. #OC17003306 Report a problem | ||
| 2/1/2002 | Sold | $575,000+35.3%$184/sqft |
Source: Public Record Report a problem | ||
| 6/17/1998 | Sold | $425,000$136/sqft |
Source: Public Record Report a problem | ||
Public tax history
| Year | Property taxes | Tax assessment |
|---|---|---|
| 2025 | $12,790 +1.3% | $1,182,201 +2% |
| 2024 | $12,630 +2.5% | $1,159,021 +2% |
| 2023 | $12,323 +4.1% | $1,136,296 +2% |
| 2022 | $11,836 +1.8% | $1,114,016 +2% |
| 2021 | $11,625 +0.9% | $1,092,173 +1% |
| 2020 | $11,525 | $1,080,975 +2% |
| 2019 | $11,525 +1.8% | $1,059,780 +2% |
| 2018 | $11,318 +41.1% | $1,039,000 +42% |
| 2017 | $8,023 | $731,908 +2% |
| 2016 | $8,023 +1.8% | $717,557 +1.5% |
| 2015 | $7,882 +3.2% | $706,779 +2% |
| 2014 | $7,637 | $692,935 +9.7% |
| 2013 | -- | $631,741 |
| 2012 | -- | $631,741 -4% |
| 2011 | -- | $658,064 |
| 2010 | -- | $658,064 +1.8% |
| 2009 | -- | $646,695 |
| 2008 | -- | $646,695 +2% |
| 2007 | -- | $634,015 +2% |
| 2006 | -- | $621,584 +2% |
| 2005 | -- | $609,397 +2% |
| 2004 | -- | $597,449 +1.9% |
| 2003 | -- | $586,500 +27.7% |
| 2002 | -- | $459,369 +2% |
| 2001 | $4,911 +1.2% | $450,362 +2% |
| 2000 | $4,853 | $441,532 |
Find assessor info on the county website
Neighborhood: 92675
Nearby homes
- $1,935,1004 bd4 ba3.4k sqft31332 Via Parra, San Juan Capistrano, CA 92675Off Market
- $1,608,9003 bd2 ba2.1k sqft31352 Via Parra, San Juan Capistrano, CA 92675Off Market
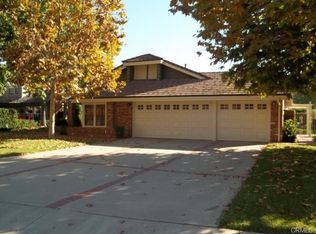
- $1,217,5003 bd3 ba1.8k sqft27343 Via Petra, San Juan Capistrano, CA 92675Off Market
- $1,111,7003 bd3 ba1.8k sqft33397 Paseo El Lazo, San Juan Capistrano, CA 92675Off Market

- $1,769,8003 bd2 ba2.1k sqft31312 Via Parra, San Juan Capistrano, CA 92675Off Market
- $1,232,5004 bd2 ba1.6k sqft31351 Calle Del Campo, San Juan Capistrano, CA 92675Sold
- $1,437,3005 bd2 ba2.3k sqft31341 Calle Del Campo, San Juan Capistrano, CA 92675Off Market
- $1,468,1003 bd3 ba2.6k sqft31372 Via Parra, San Juan Capistrano, CA 92675Off Market
Nearby schools
GreatSchools rating
- 7/10Harold Ambuehl Elementary SchoolGrades: K-5Distance: 0.3 mi
- 8/10Marco Forster Middle SchoolGrades: 6-8Distance: 2.4 mi
- 9/10San Juan Hills High SchoolGrades: 9-12Distance: 1.3 mi
Get a cash offer in 3 minutes
Find out how much your home could sell for in as little as 3 minutes with a no-obligation cash offer.
Estimated market value
$2,007,100
Get a cash offer in 3 minutes
Find out how much your home could sell for in as little as 3 minutes with a no-obligation cash offer.
Estimated market value
$2,007,100
- California
- Orange County
- San Juan Capistrano
- 92675
- 31342 Via Parra
Nearby cities
Nearby zip codes
Other San Juan Capistrano Topics
- Apartments for Rent in 92675
- Houses for Sale in 92675
- Houses for Rent in 92675
- 92675 Real Estate
- San Juan Capistrano Condos
- Houses for Sale in San Juan Capistrano
- Newest Listings in San Juan Capistrano
- San Juan Capistrano Home Values
- San Juan Capistrano Real Estate Agents
- San Juan Capistrano Refinance
- San Juan Capistrano Mortgage Rates
